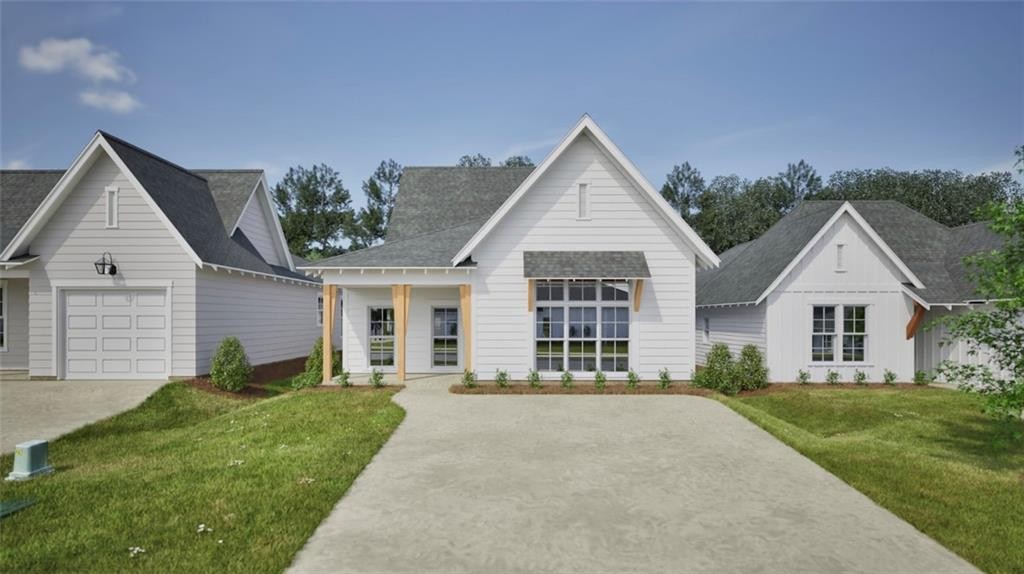
810 Hunters Way Opelika, AL 36801
List Price: $337,400.00 MLS #182484
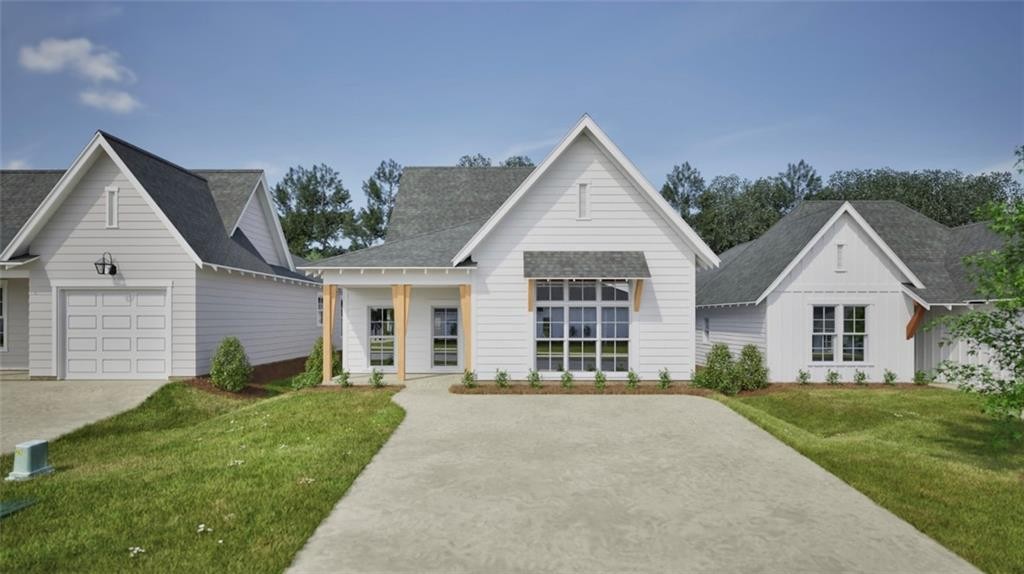
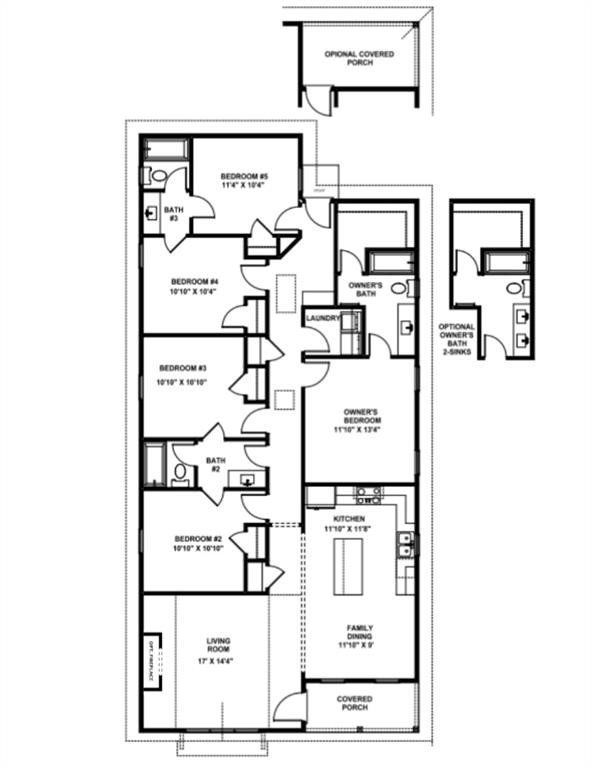
Description: Pre-Sale 6 month build timeframe. Welcome to The Eli Floor Plan! The Eli features 5 bedrooms, 3 bathrooms and spans across 1,757 square feet. Upon entering the home, you are greeted by a living room that features vaulted ceilings and large windows. The living area flows into the kitchen and dining room, making the space perfect for entertaining. As you continue through the home, you will find the owner's retreat that features a spacious bedroom, en-suite bathroom with a single vanity and a large walk-in closet. The second, third, fourth and fifth bedrooms can be found across the hall from the owner's retreat. Bedrooms 2 and 3 share a jack-and-jill bathroom, as well as bedrooms 4 and 5. The laundry room is located outside of the owner's retreat, conveniently accessible from all bedrooms.
School System: Jeter / Morris
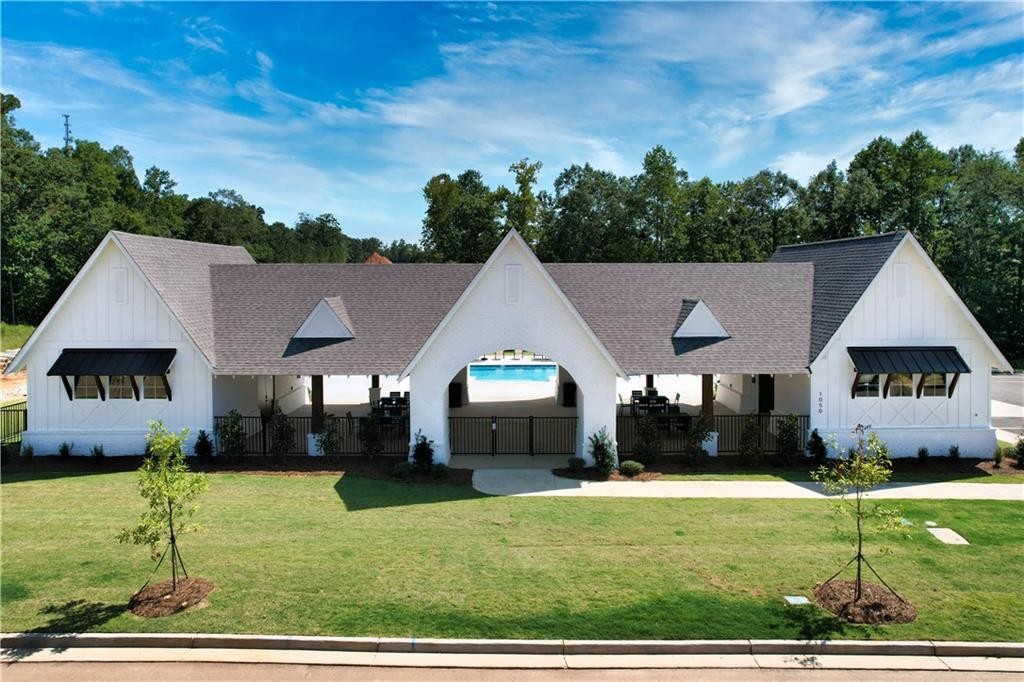
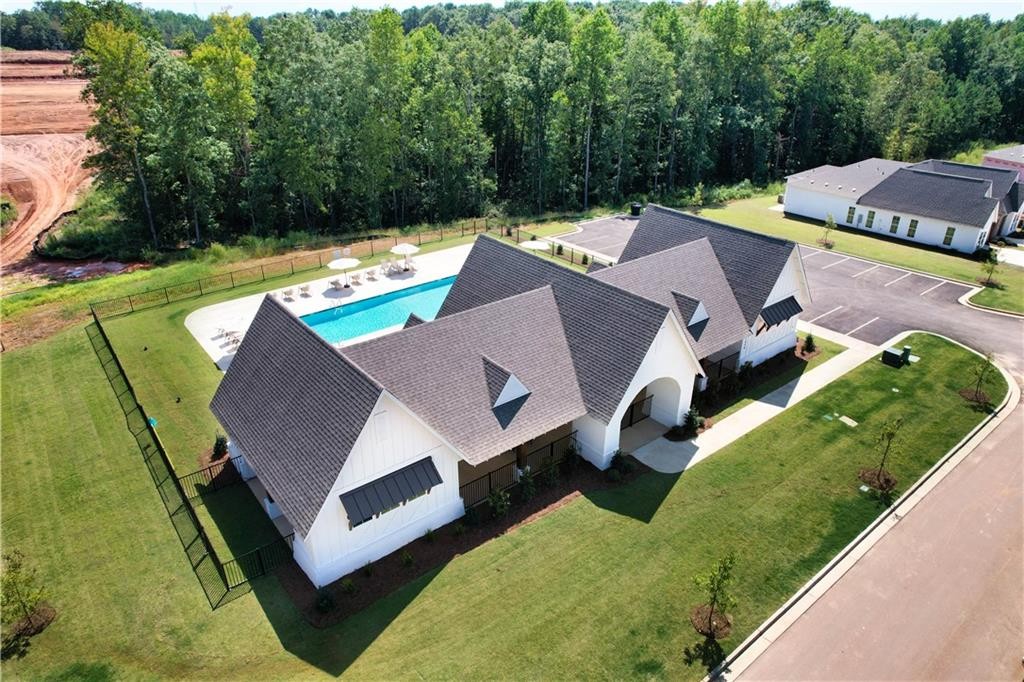
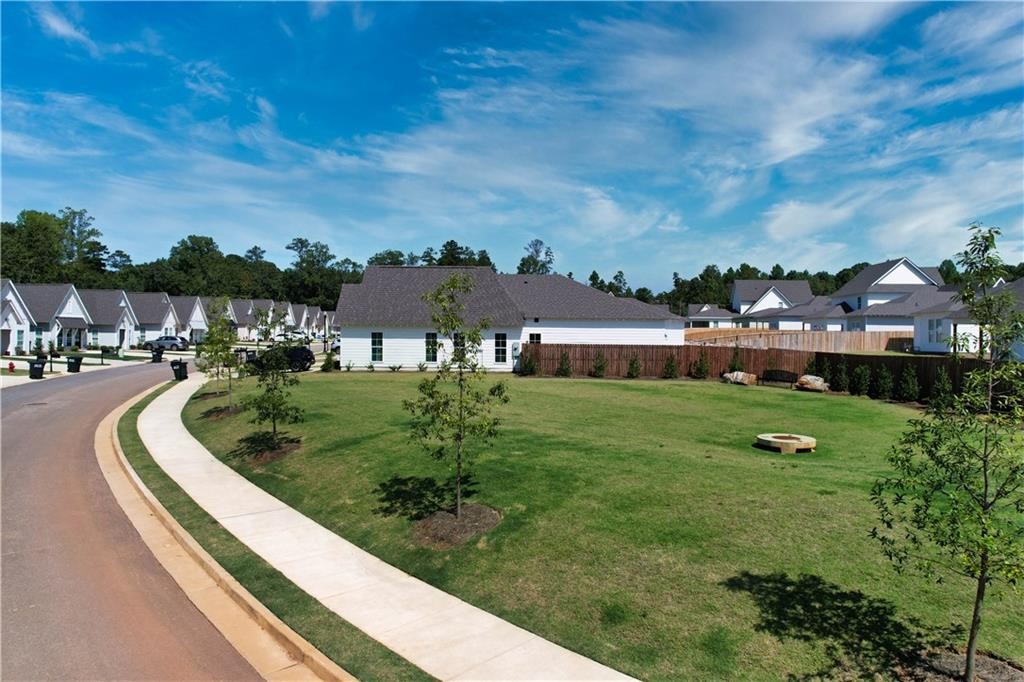
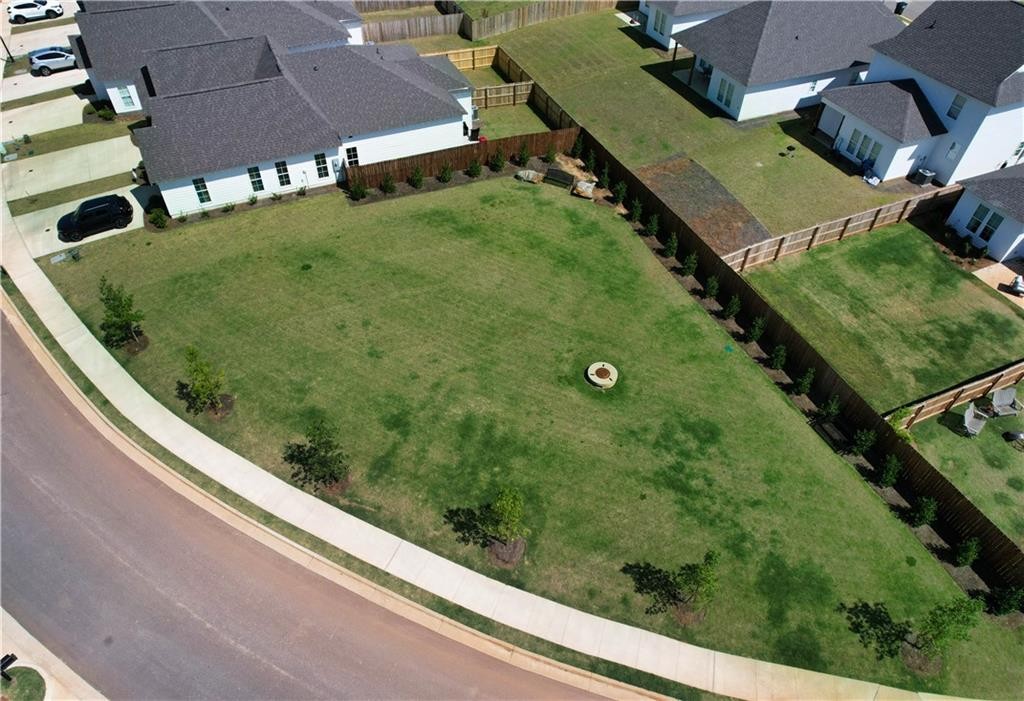
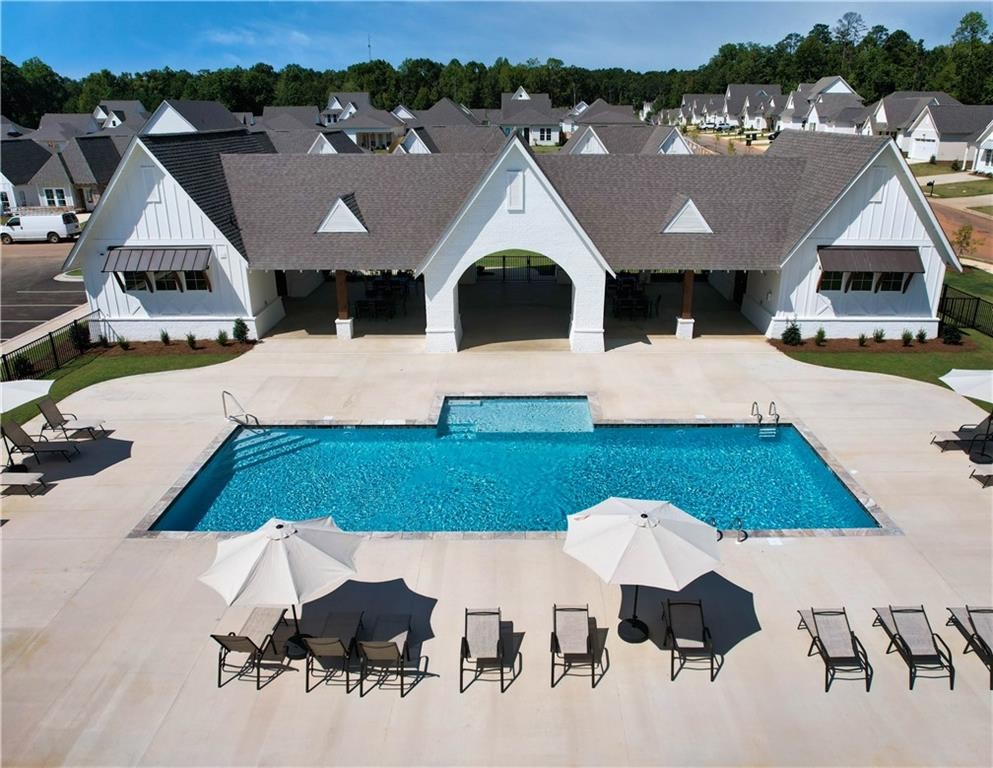
Neighborhood: Fox Run Village
Lot Size: 0.10

Additional Listing Details:
| Year | 2026 |
| Beds | 5 |
| Baths | 3 |
| Sqft | 1757 |
| Foundation | Slab |
| Interior | Primary Bedroom Downstairs, Washer/Dryer Connection |
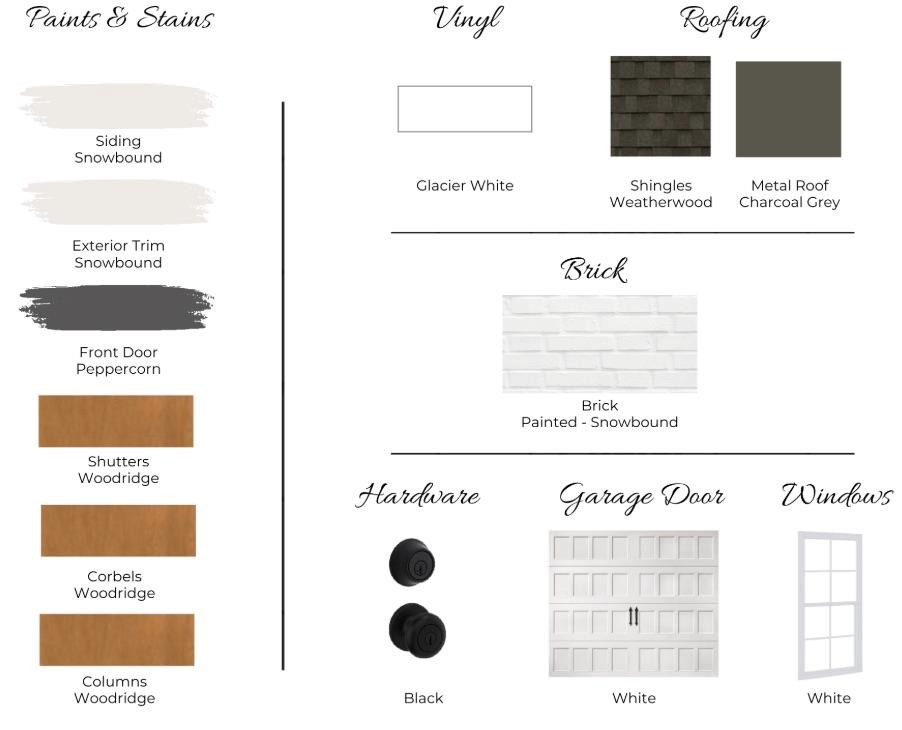
| Exterior | Cement Board |
| Appliances | Built-in Microwave, Convection Oven, Dishwasher, Disposal |
| Utilities | Sewage-Public, Total Electric, Underground Utilities, Water |
Listing Provided By: Holland Home Sales [Chelsea Hamm]
| Flooring | Carpet, LVP |
| Storage | Attic |
| Air | Heat Pump |
| Heat | Heat Pump |
| Misc | Association Fees, Irrigation System, Restrictive Covenants |
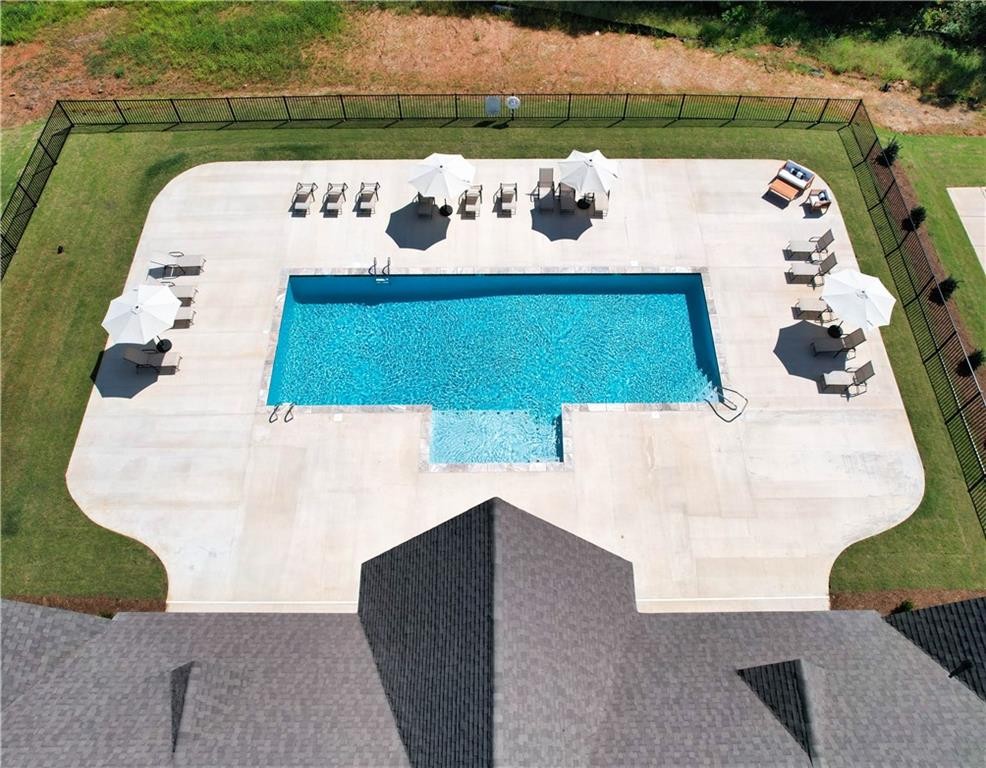
| Subdivision Amenities | Outdoor Pool |
Need More Information?
Contact Us!
List Price: $337,400.00