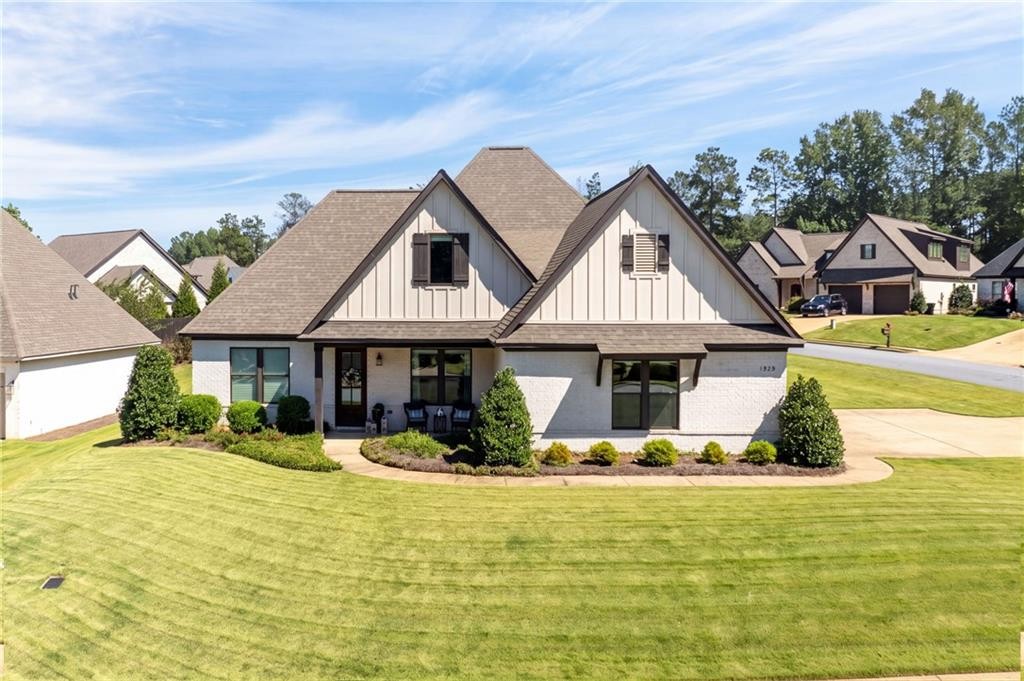
1929 Yarbrough Farms Boulevard Auburn, AL 36830
List Price: $699,900.00 MLS #182539
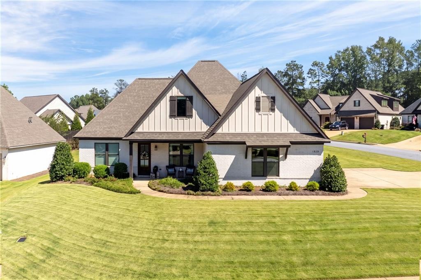
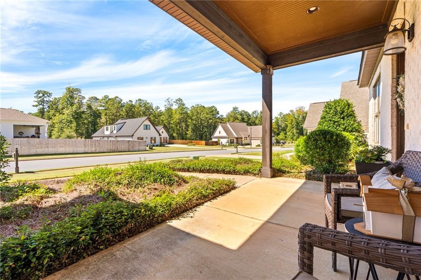
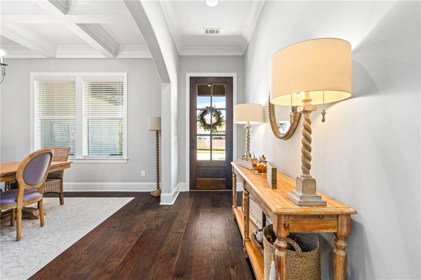
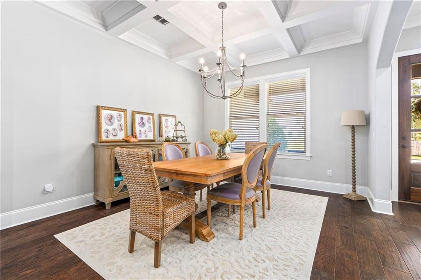
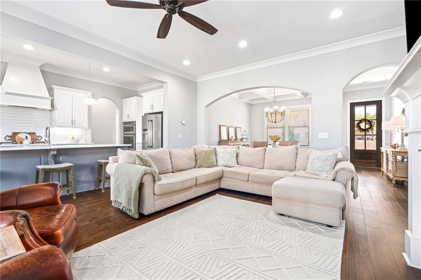
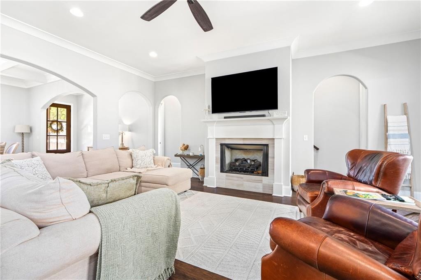
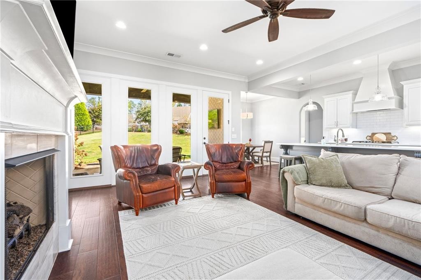
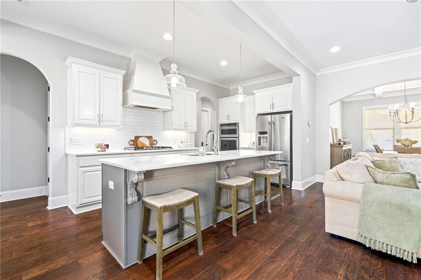
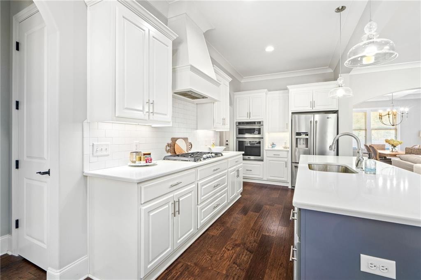
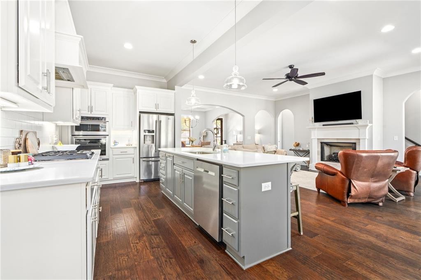
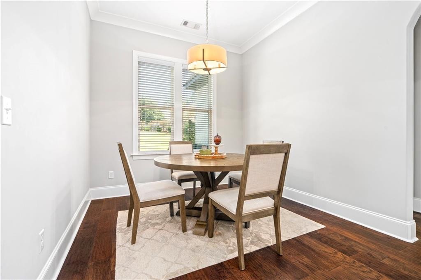
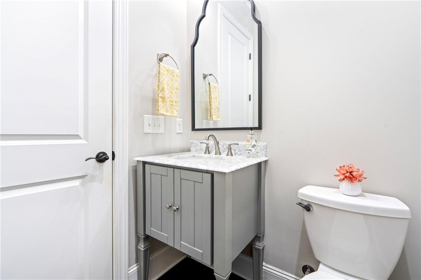
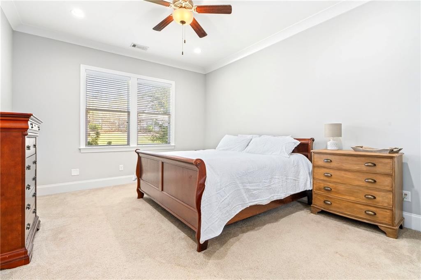
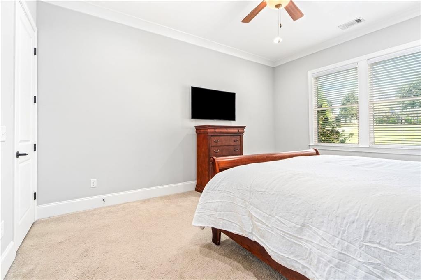
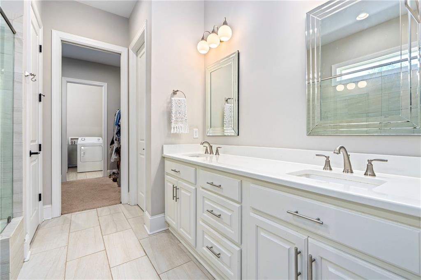
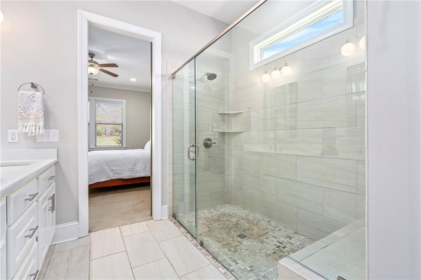
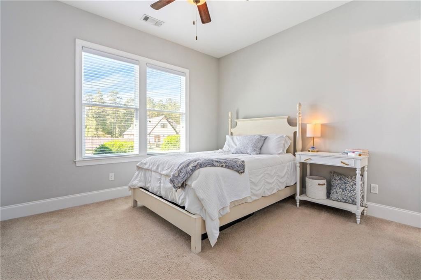
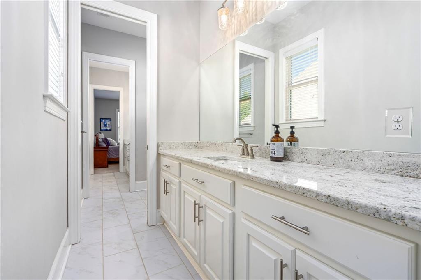
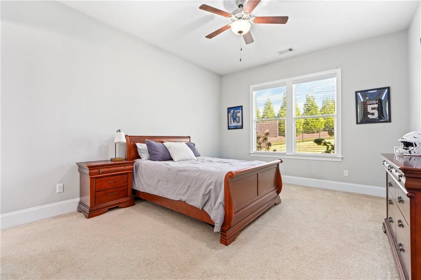
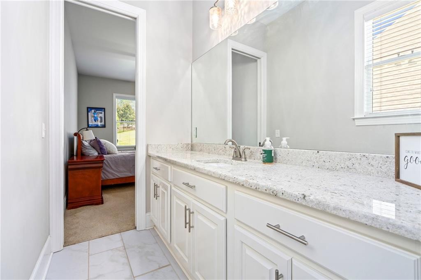
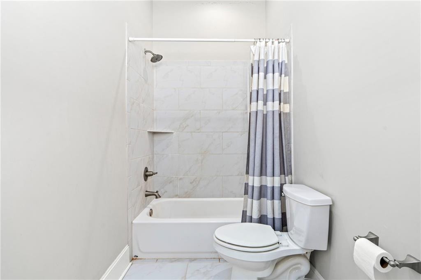
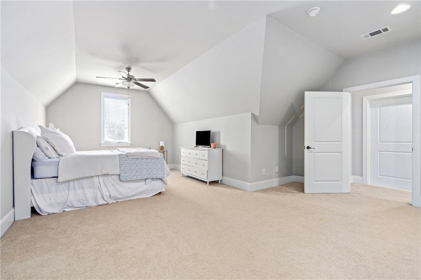
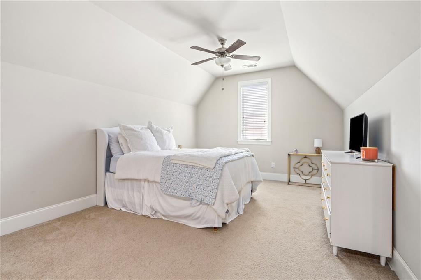
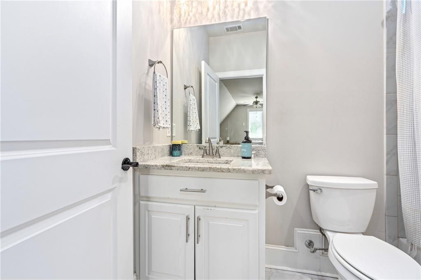
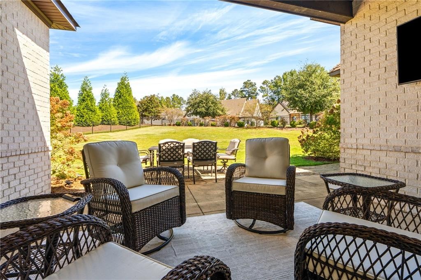
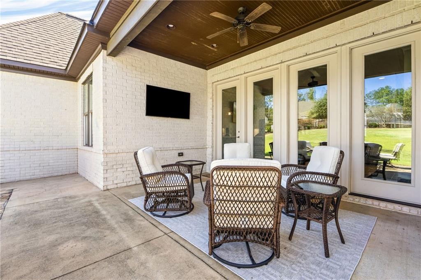
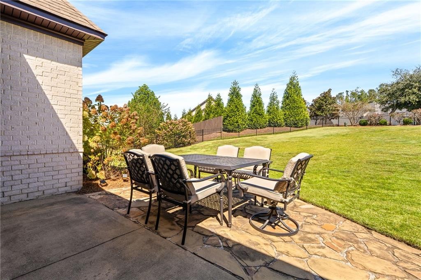
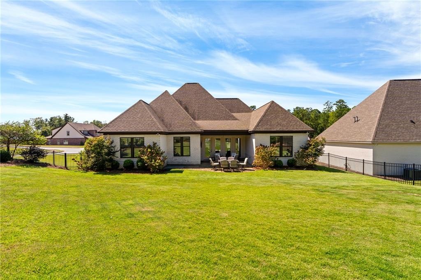
Description: Custom-built by Dilworth Development, this beautiful home in Auburn University Club offers a thoughtful, functional floor plan with nearly everything you need on the main level. Situated on a corner lot with a side-entry garage, the home combines timeless details with upgrades designed for everyday living. Inside, the formal dining room features a coffered ceiling, while the spacious living room is anchored by a fireplace and opens seamlessly to the kitchen and breakfast nook. The kitchen was upgraded with a wall oven, microwave, gas cooktop, and statement vent hood, creating a polished and functional space for cooking and entertaining. The primary suite offers one of the home’s best features: an incredibly practical layout connecting the bedroom to the en suite bath, then directly into the primary closet and laundry room. Two additional oversized bedrooms are located on the main level and share a Jack-and-Jill bathroom, with each bedroom enjoying its own large vanity area. A convenient half bath is tucked just off the kitchen. Upstairs, a spacious fourth bedroom with a full bathroom provides incredible flexibility and could easily function as a bedroom, home office, guest suite, or combination of both. Outside, enjoy the covered patio and extended stone-paver entertaining area overlooking the private, fully fenced backyard. With its custom construction, smart floor plan, corner-lot setting, and location in Auburn University Club just minutes from downtown Auburn and Auburn University, this home offers space, function, and location all in one.
School System: Richland / Creekside
Neighborhood: Sawgrass
Lot Size: 0.33
Additional Listing Details:
| Year | 2019 |
| Beds | 4 |
| Baths | 3 |
| Half Baths | 1 |
| Stories | 2 |
| Sqft | 2764 |
| Foundation | Slab |
| Interior | Ceiling Fans, Primary Bedroom Downstairs, Washer/Dryer Connection |
| Exterior | Brick Veneer, Cement Board |
| Appliances | Built-in Microwave, Dishwasher, Disposal, Gas Stove, Trash Compactor |
| Utilities | Gas-Natural, Sewage-Public, Underground Utilities, Water |
Listing Provided By: Exp Realty - Acuff Weekley Group [Alex Acuff Mary Gail Weekley Team]
| Flooring | Carpet, Tile, Wood |
| Storage | Attic |
| Air | Central Electric, Heat Pump |
| Heat | Electric, Heat Pump |
| Kitchen | Breakfast Room, Formal Dining Room, Island, Pantry |
| Misc | Association Fees, Irrigation System, Restrictive Covenants |
| Subdivision Amenities | Other-See Remarks |
| Porch | Covered, Patio |
Need More Information?
Contact Us!
List Price: $699,900.00