952 Andrews Avenue Auburn, AL 36832
List Price: $649,900.00 MLS #182562
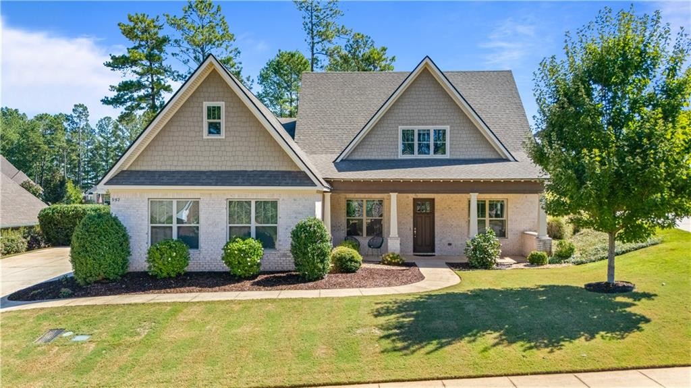
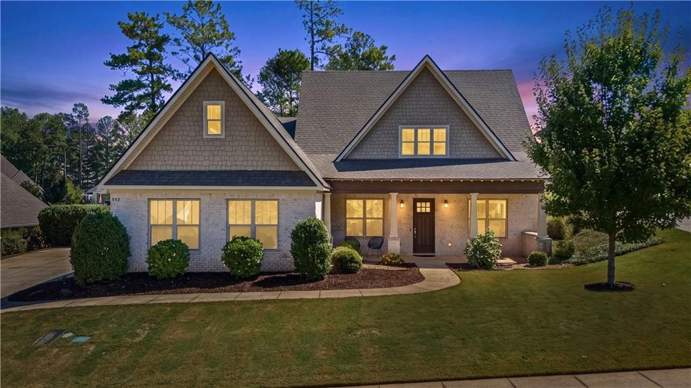
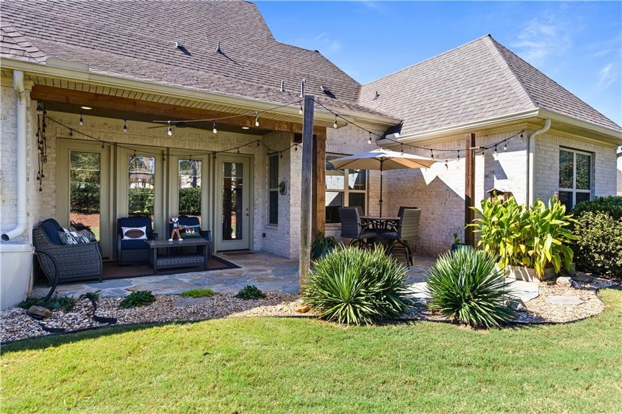
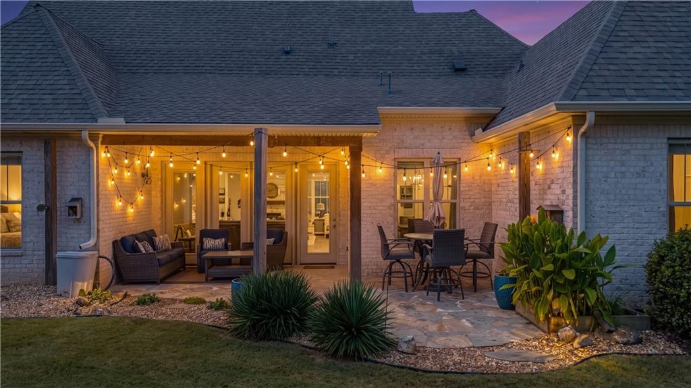
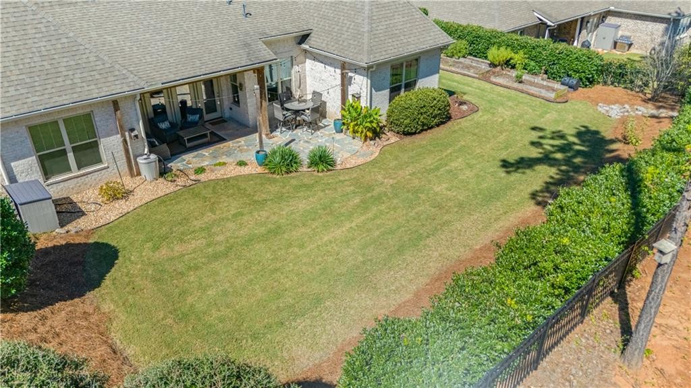
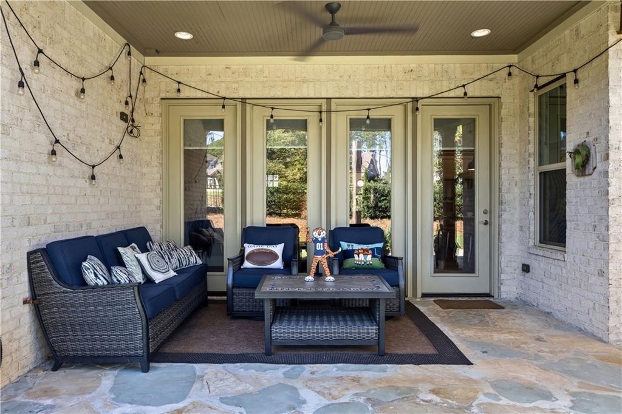
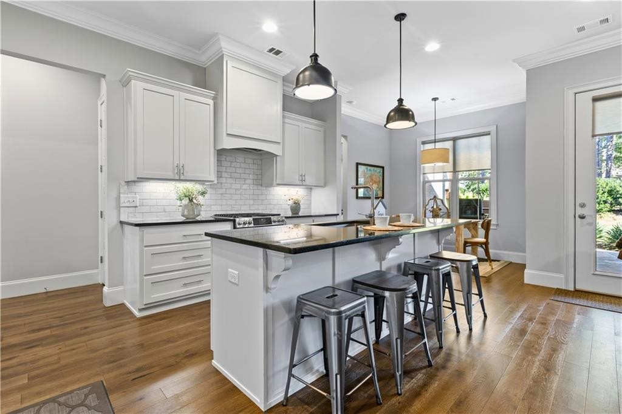
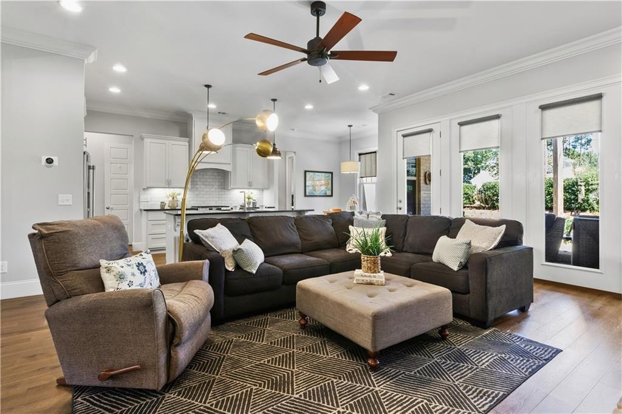
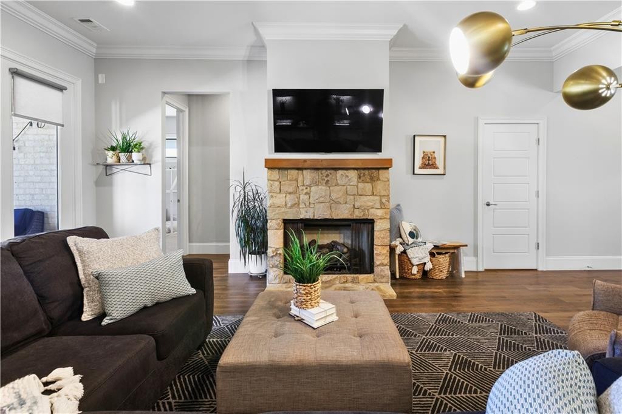
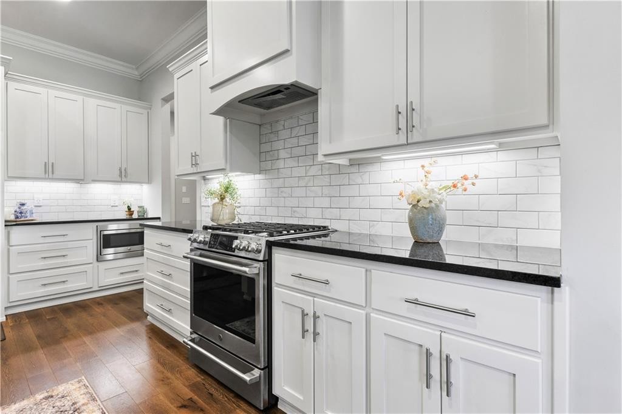
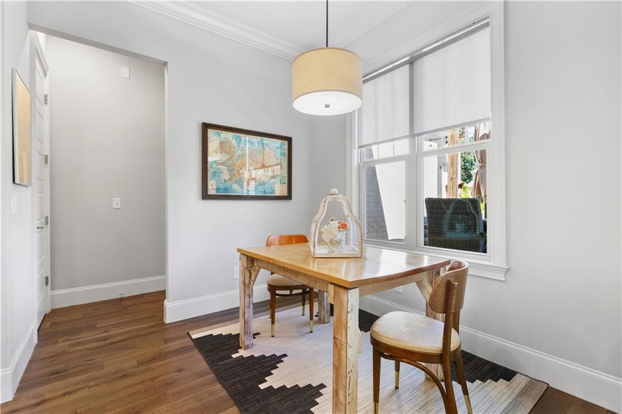
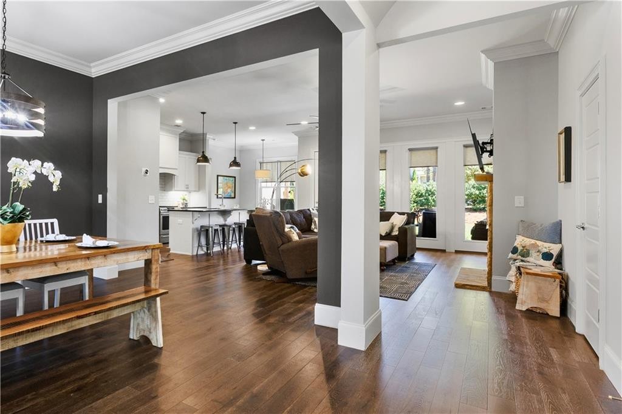
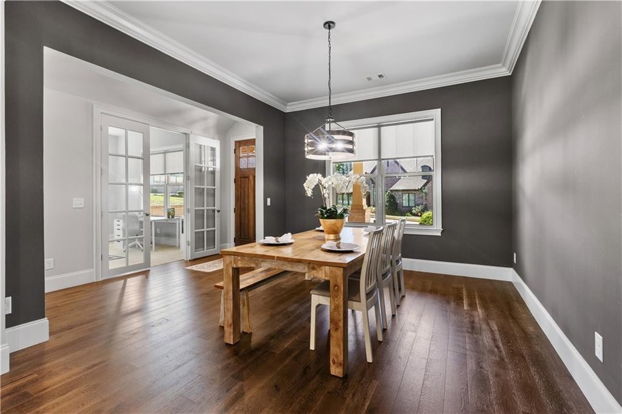
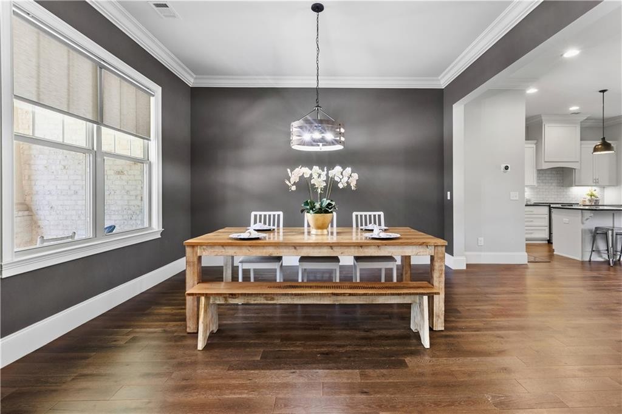
Description: COMING SOON-Showings begin on or before 10/8. Professional interior pics to be added on 10/8. Nestled within the highly-sought-after & serene Auburn University Club, this beautifully crafted home by Dilworth Development has a highly-functional, open-concept floorplan. Conveniently located in just a few minutes from campus, downtown, grocery stores, restaurants, award-winning schools, golf & tennis center. With 3 bedrooms/2.5 baths on the main level & 1 bed/1 bath on 2nd level, it's a perfect layout for all seasons of life. The gourmet kitchen with breakfast nook & large island for added seating flows seamlessly into the living room with cozy gas fireplace and spacious dining room. Glass doors provide abundant light & open to the covered back porch, spacious, flat yard with mature landscaping, fence & an extended flagstone patio - ideal for entertaining & outdoor living! Wooded area behind back fence is maintained by HOA adds extra privacy. Primary bathroom has a soaking tub, double vanities, walk-in shower & large closet which leads into the laundry room for easy access. Spacious downstairs guest bedrooms with walk-in closets adjoin with shared bathroom & separate vanities. Upstairs bedroom with full bathroom has easy access to a large storage space. Oversized, side-entry extended garage with pull-down attic provides extra storage. Optional AU Club membership includes 2 pools, clubhouse, restaurant, fitness center and a prestigious golf course. Experience a lifestyle of your dreams in one of the most popular communities located in the heart of everything Auburn has to offer.
School System: Richland / Creekside
Neighborhood: Auburn University Club
Lot Size: 0.30

Additional Listing Details:
| Year | 2017 |
| Beds | 4 |
| Baths | 3 |
| Half Baths | 1 |
| Stories | 2 |
| Sqft | 2572 |
| Foundation | Slab, None |
| Interior | Ceiling Fans, Garden Tub, Primary Bedroom Downstairs, Rods, Washer/Dryer Connection, Window Treatments |
| Exterior | Brick, Cedar Shake |
| Appliances | Built-in Microwave, Dishwasher, Disposal, Gas Cook Top, Oven |
| Utilities | Cable TV, Gas-Natural, Sewage-Public, Water |
Listing Provided By: Exp Realty, Llc [Lori Fuller]
| Flooring | Carpet, Tile, Wood |
| Storage | Attic, Other-See Remarks |
| Air | Heat Pump |
| Heat | Heat Pump |
| Kitchen | Eat-in, Formal Dining Room, Island, Walk-in Pantry |
| Misc | Association Fees, Irrigation System, Restrictive Covenants |
| Subdivision Amenities | Club House, Exercise Room, Outdoor Pool, Other-See Remarks |
| Porch | Covered, Front, Rear |
Need More Information?
Contact Us!
List Price: $649,900.00