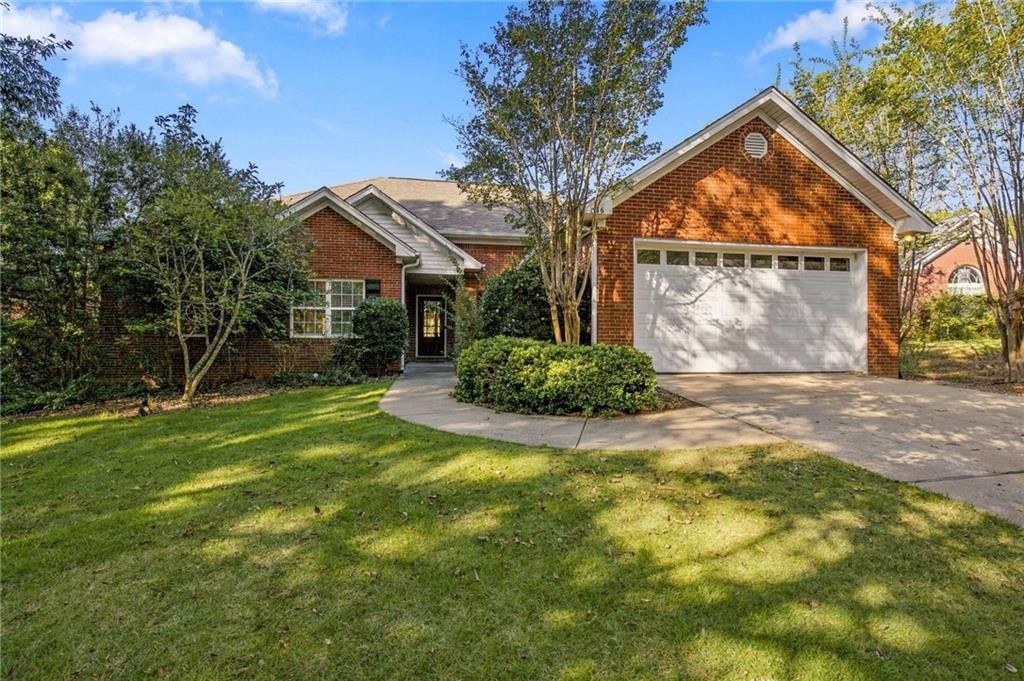
546 Rosemary Court Auburn, AL 36830
List Price: $434,900.00 MLS #182737
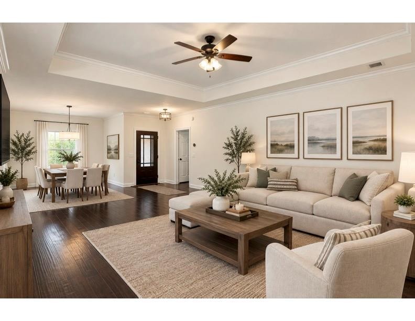
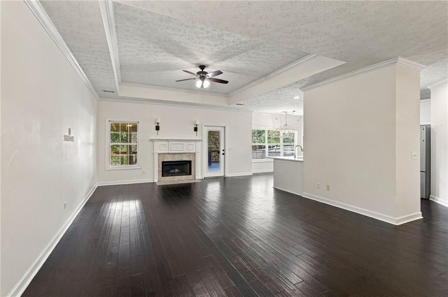
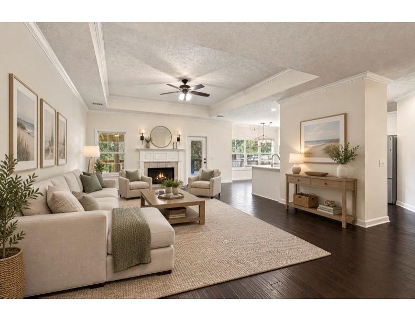
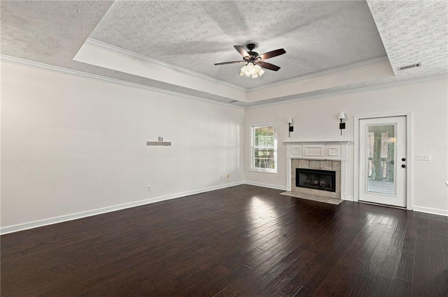
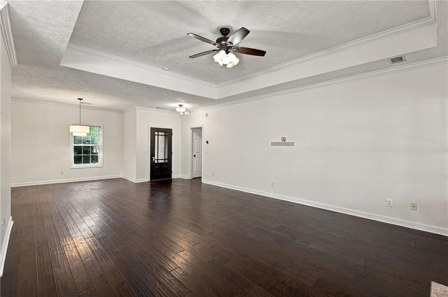
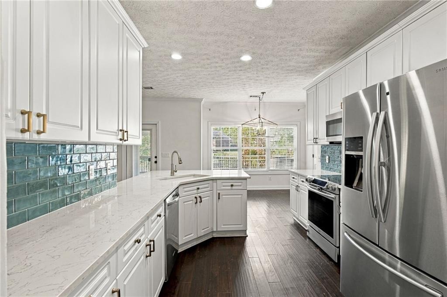
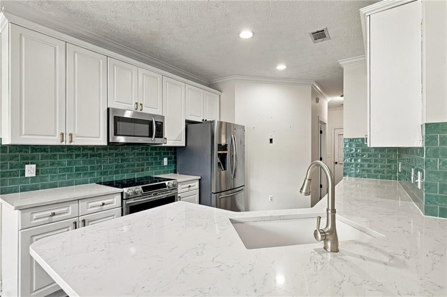
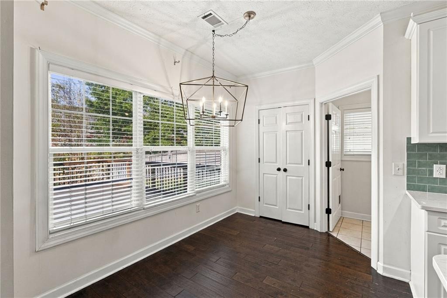
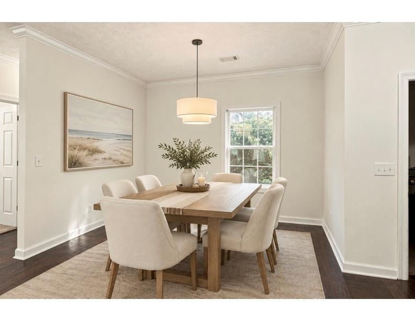
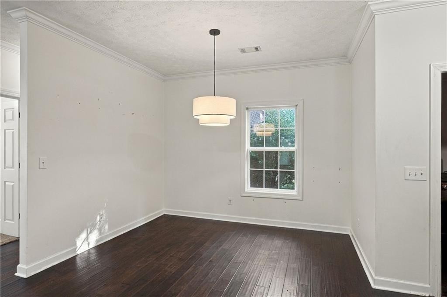
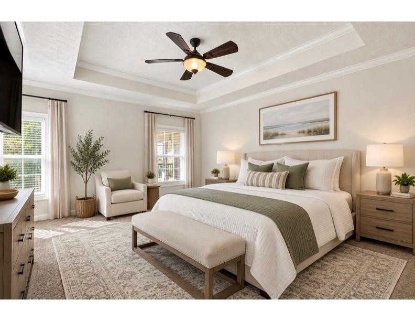
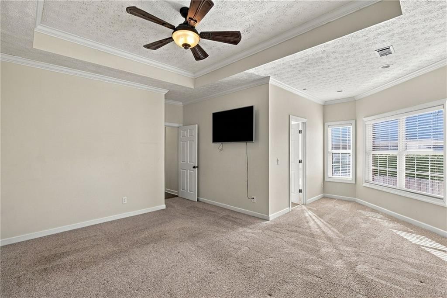
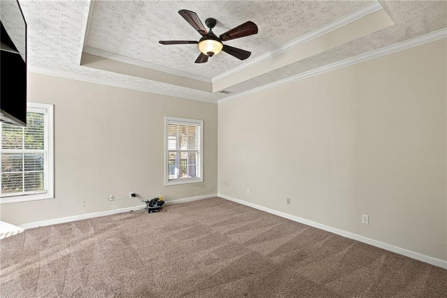
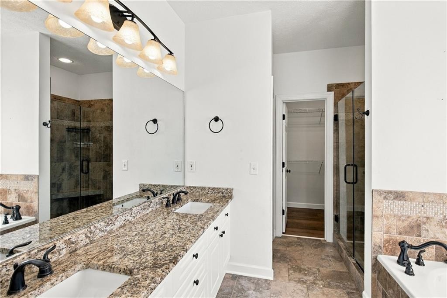
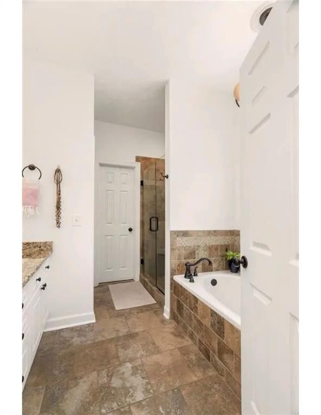
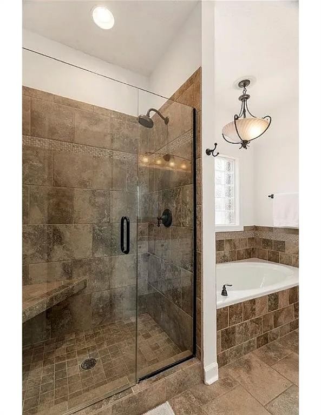
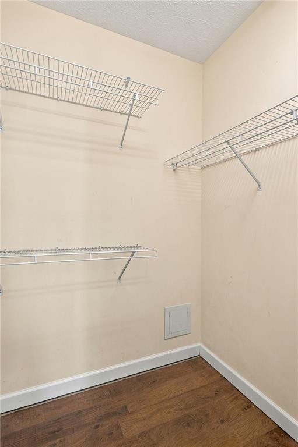
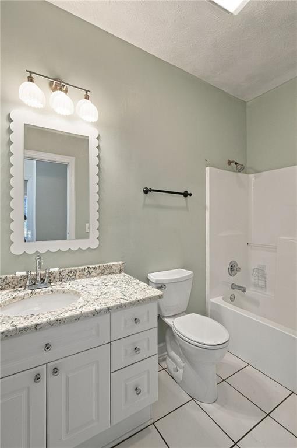
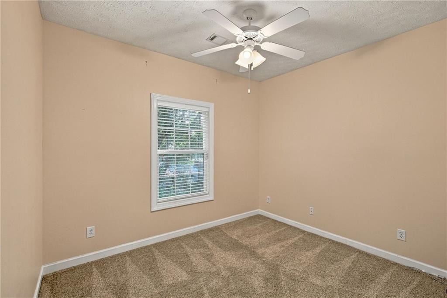
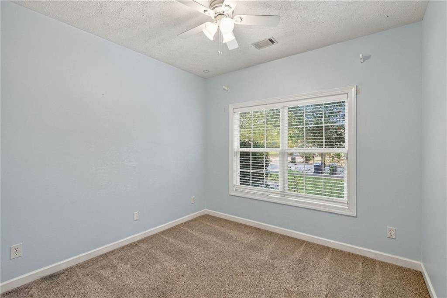
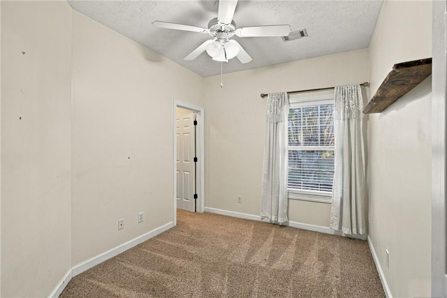
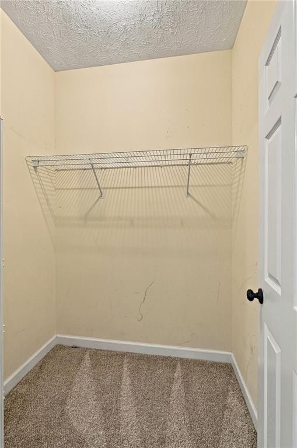
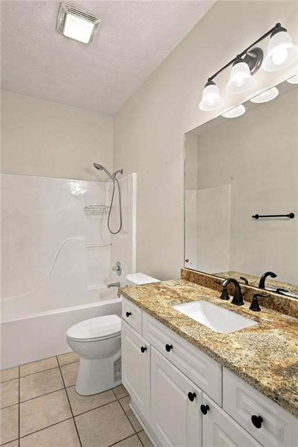
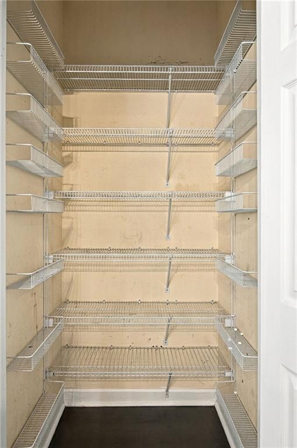
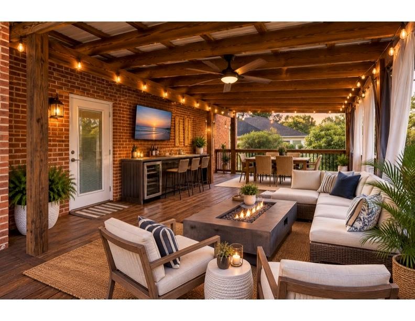
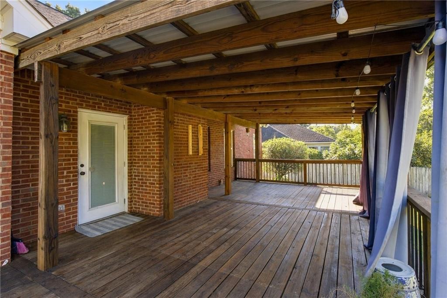
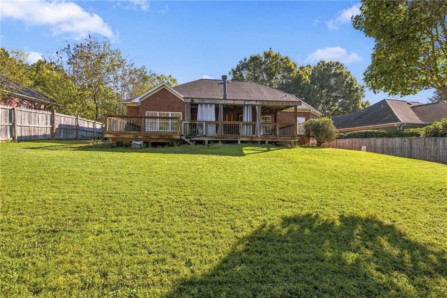
Description: Welcome to this beautiful 4-bedroom, 3-bath home in the highly sought-after Moores Mill subdivision in Auburn! Perfectly designed for family living and entertaining, this home offers a spacious, open layout with plenty of room to gather and relax. The kitchen was updated in 2024 with gorgeous new quartz countertops and a tile backsplash, and features a breakfast nook, large pantry, and an open flow into the family room. The spacious family room boasts a wood-burning fireplace, while the adjoining dining area offers flexibility as a formal dining room, home office, or playroom. The large primary suite provides a relaxing retreat with a comfortable sitting area, double vanities, a walk-in closet, and a garden tub. A guest bedroom located on the opposite side of the home offers added privacy, making it ideal for visitors or family members. Two large attics provide abundant additional storage. Step outside and enjoy the large covered back deck and patio area, creating the perfect outdoor space for entertaining friends and family, hosting gatherings, or simply relaxing outdoors. Residents also enjoy access to the neighborhood pool and the convenience of a variety of restaurants and shopping just outside the subdivision. Located approximately 10 minutes from downtown Auburn and the Tiger Town shopping area, this home offers the perfect combination of space, comfort, outdoor living, amenities, and location. Don’t miss the opportunity to make this wonderful home yours!
School System: Dean Road / Wrights Mill Road
Neighborhood: Moores Mill
Lot Size: 0.25
Additional Listing Details:
| Year | 2000 |
| Beds | 4 |
| Baths | 3 |
| Sqft | 2003 |
| Foundation | Slab |
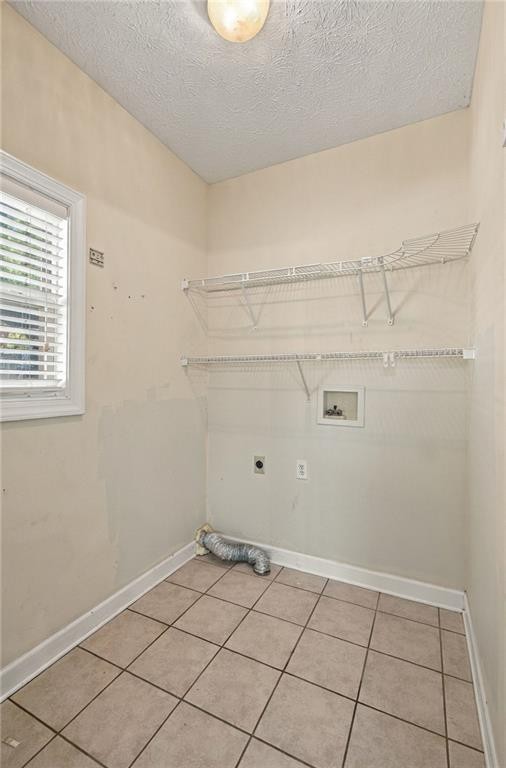
| Interior | Ceiling Fans, Garden Tub, Primary Bedroom Downstairs, Washer/Dryer Connection, Window Treatments |
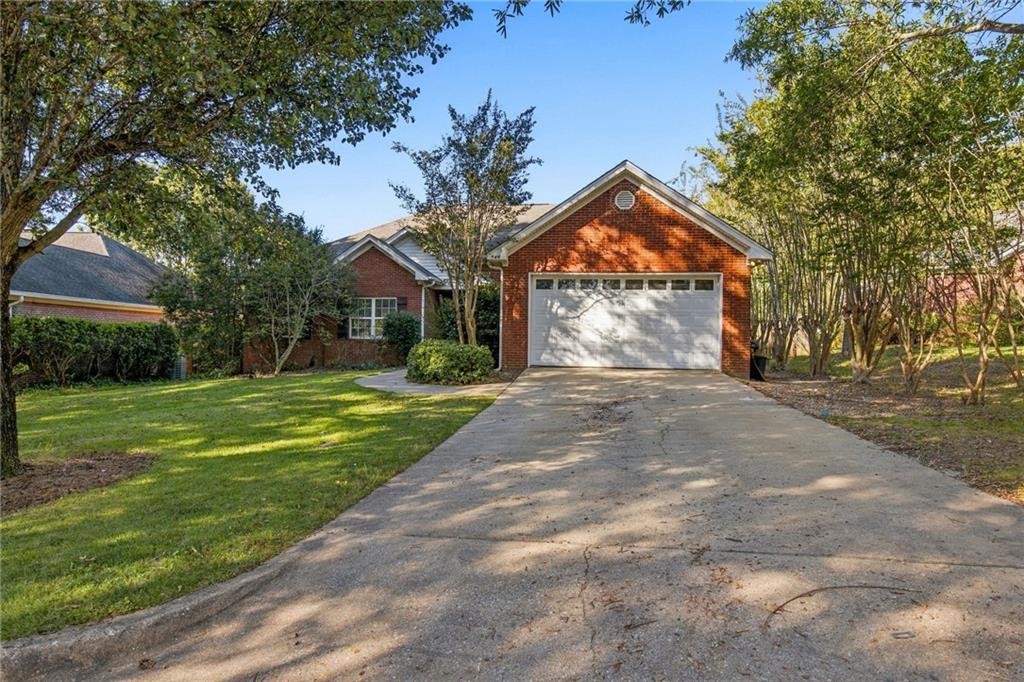
| Exterior | Brick |
| Appliances | Built-in Microwave, Dishwasher, Disposal, Electric Stove, Refrigerator |
| Utilities | Cable TV, Separate Irrigation Meter, Sewage-Public, Total Electric |
Listing Provided By: [Teresa Pattison]
| Flooring | Carpet, Tile, Wood |
| Storage | Attic |
| Air | Central Electric |
| Heat | Electric |
| Kitchen | Eat-in, Updated, Walk-in Pantry |
| Misc | Association Fees, Irrigation System |
| Subdivision Amenities | Outdoor Pool |
| Porch | Covered, Deck, Rear |
Need More Information?
Contact Us!
List Price: $434,900.00