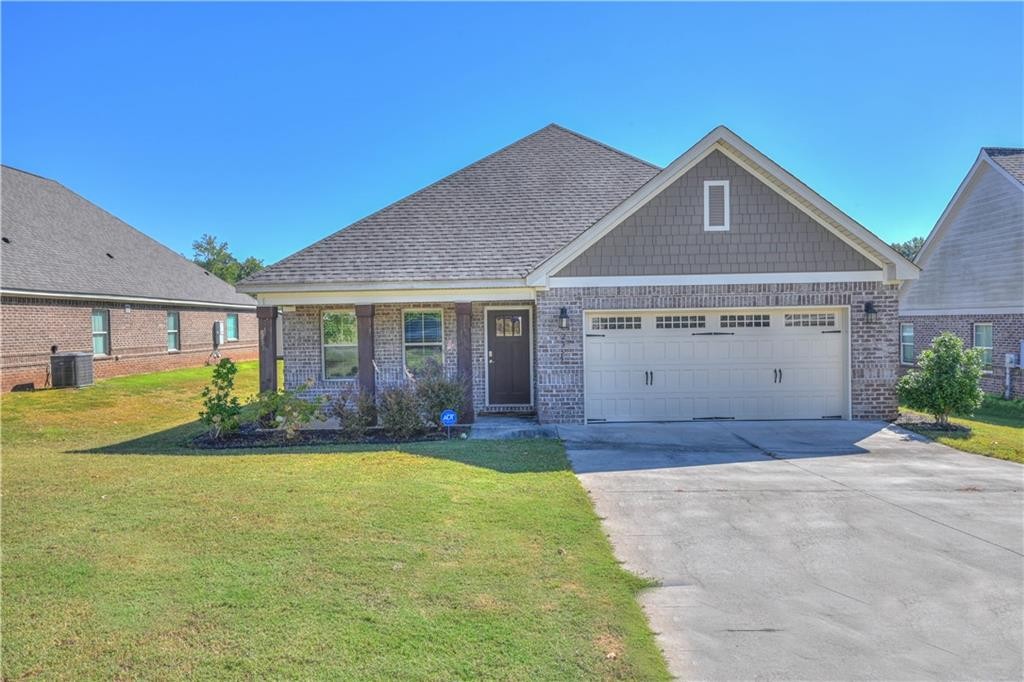
2355 Sherwood Drive Opelika, AL 36081
List Price: $335,000.00 MLS #182754
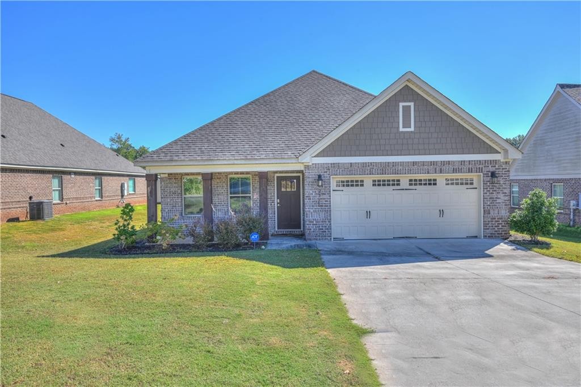
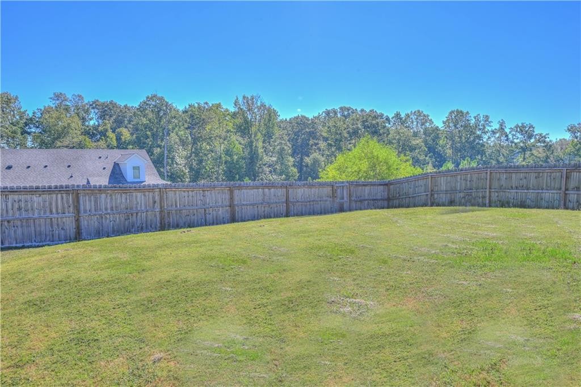
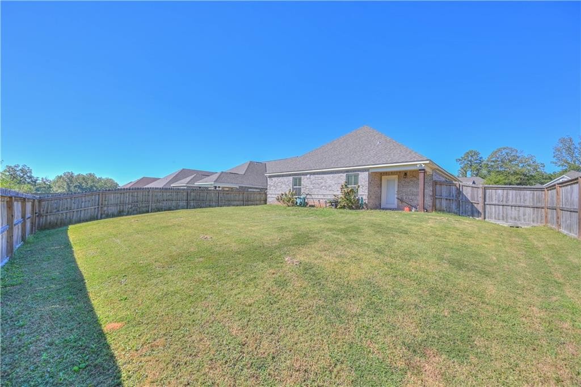
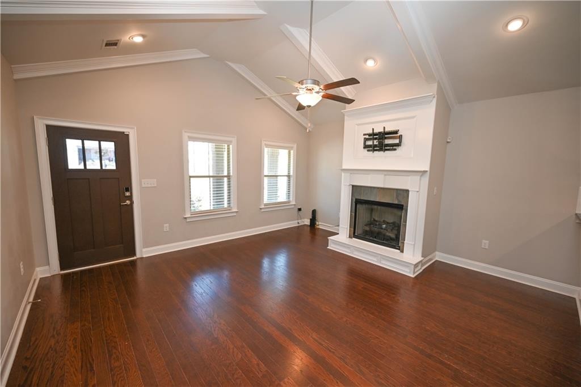
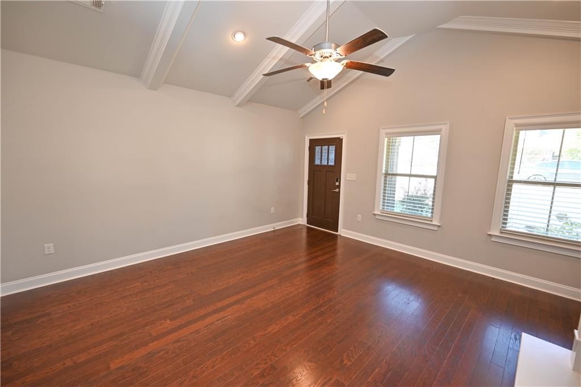
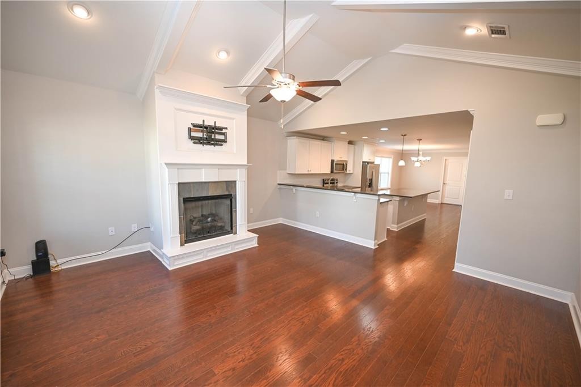
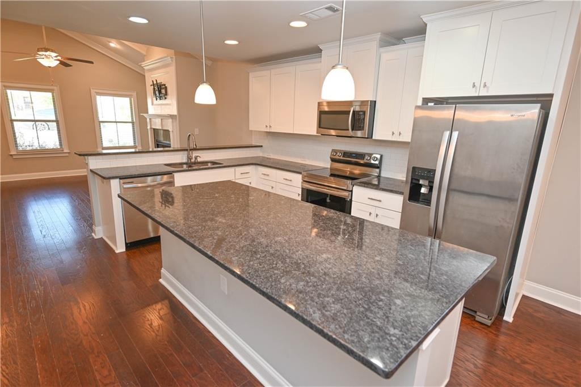
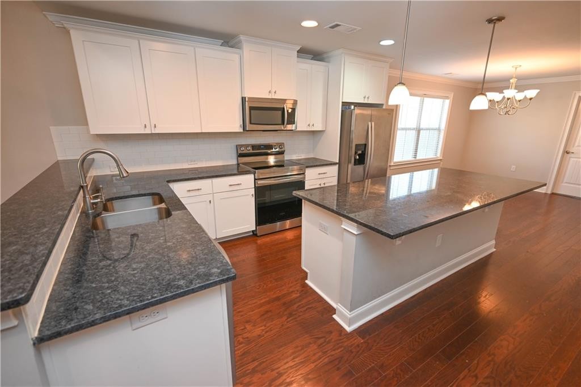
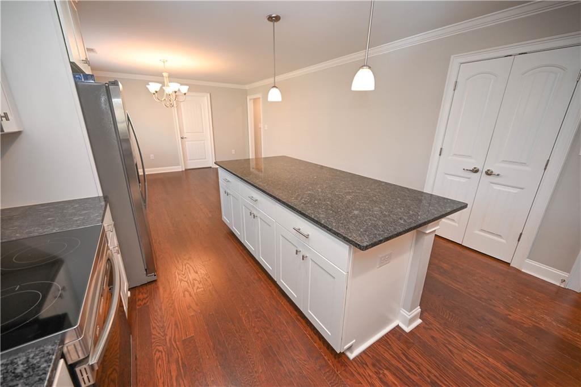
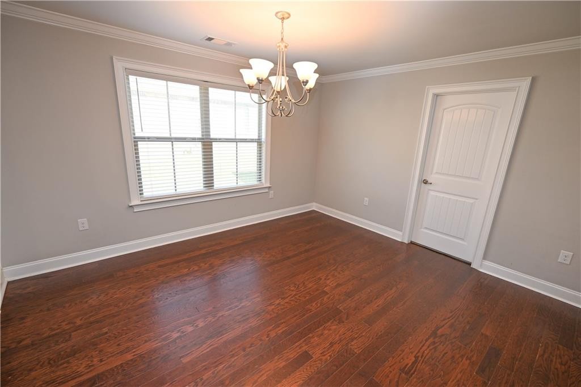
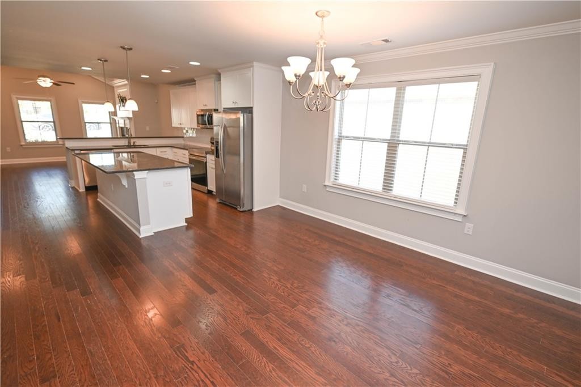
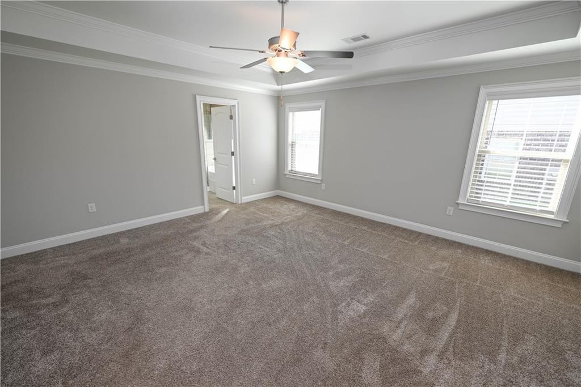
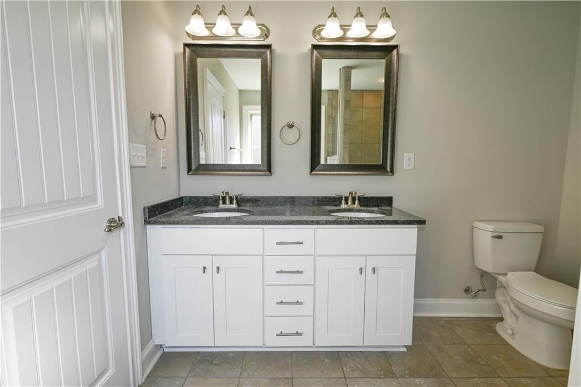
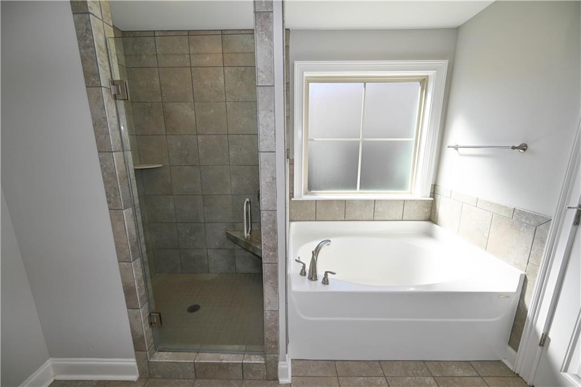
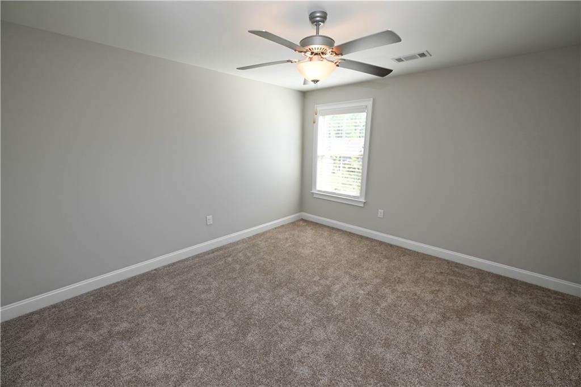
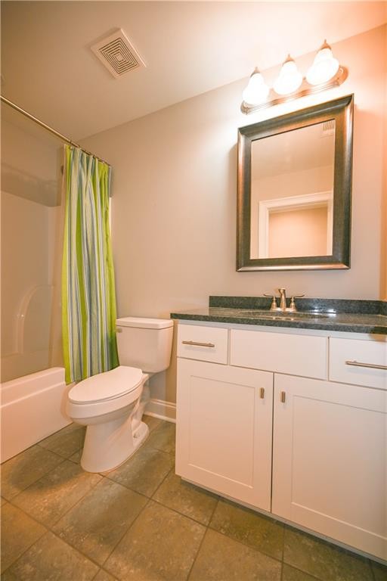
Description: Like-new, one-level living meets an easy, functional layout in this 3-bedroom, 2-bath home built by Stone Martin Builders. A brick exterior, covered front porch, & double garage create a welcoming first impression. Inside, hardwood flooring extends throughout the open-concept living area, visually connecting the great room, kitchen, & dining area while allowing each space to remain distinct. The great room is anchored by a gas-log fireplace with integrated media wiring, while a vaulted ceiling adds dimension & an airy sense of space. Open to both the great room & dining area, the kitchen is designed for effortless everyday living & entertaining. An oversized center island provides abundant prep space, while a raised breakfast bar offers additional seating. Granite countertops, a tiled backsplash, stainless steel appliances, white shaker-style cabinetry, & a pantry complete the space. A generously sized dining area enjoys plenty of natural light & direct access to the covered back porch. Privately positioned apart from the secondary bedrooms, the spacious primary suite features a tray ceiling, multiple windows, & a large walk-in closet. The primary bath offers a granite-topped vanity with double sinks, soaking tub, & tiled shower with frameless glass door. Two additional bedrooms share a full hall bath with granite-topped vanity & tub/shower combo, while a dedicated laundry room adds everyday convenience. Crown molding, recessed lighting, & neutral finishes carry a clean, cohesive look throughout. Out back, the covered porch extends the living space outdoors, overlooking a fully privacy-fenced backyard with room to relax, garden, or play. This thoughtfully arranged home combines comfortable one-level living with a like-new condition and is ready for its next owner!
School System: Jeter / Morris
Neighborhood: Northbrook
Lot Size: 0.23
Call Ryan Edwards today: 3344442431

Additional Listing Details:
| Year | 2021 |
| Beds | 3 |
| Baths | 2 |
| Sqft | 1890 |
| Foundation | Slab |
| Interior | Ceiling Fans, Garden Tub, Integrated Wiring, Primary Bedroom Downstairs, Washer/Dryer Connection, Window |
| Exterior | Brick |
| Appliances | Built-in Microwave, Dishwasher, Disposal, Electric Stove |
| Utilities | Cable TV, Sewage-Public, Water |
Listing Provided By: Berkshire Hathaway Homeservices [Ryan Edwards Annie Williams Team]
| Flooring | Carpet, Tile, Wood |
| Storage | Attic |
| Air | Central Electric, Heat Pump |
| Heat | Electric, Heat Pump |
| Kitchen | Breakfast Room, Island, Kitchen/Family Combo, Living/Dining Combo, Pantry |
| Misc | Restrictive Covenants |
| Subdivision Amenities | None |
| Porch | Covered, Front, Rear |
Need More Information?
Contact Us!
List Price: $335,000.00