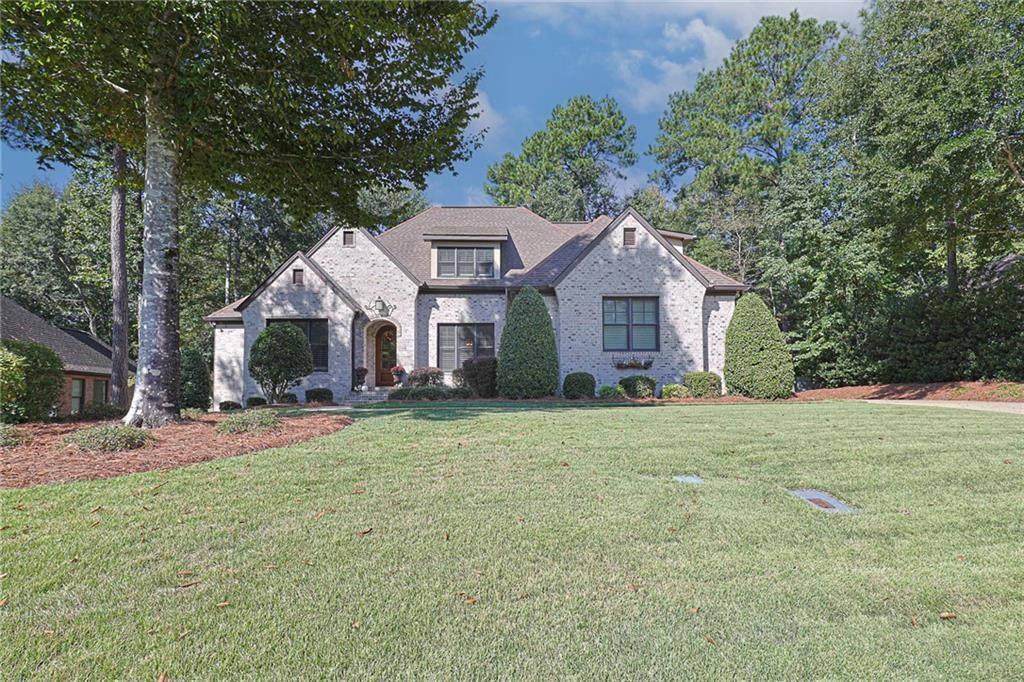
1570 Marley Lane Auburn, AL 36830
List Price: $829,000.00 MLS #182787
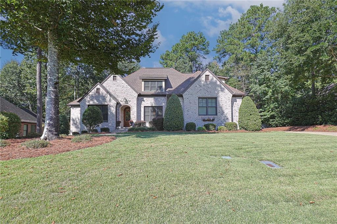
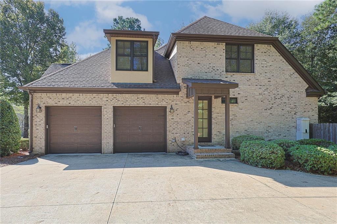
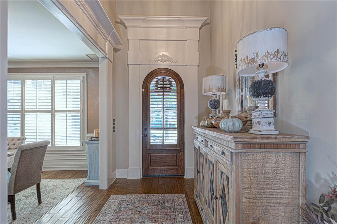
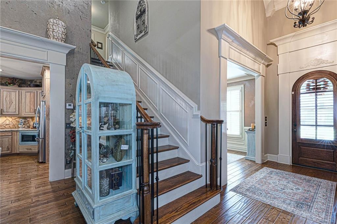
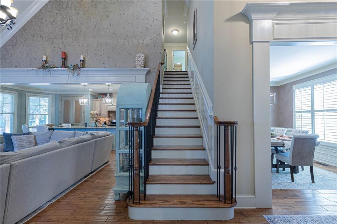
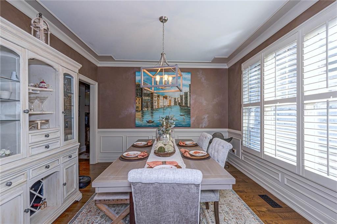
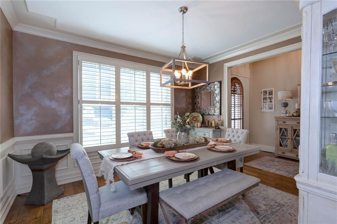
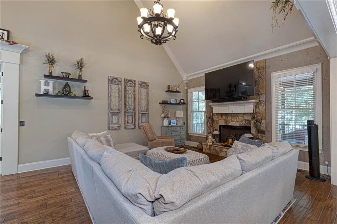
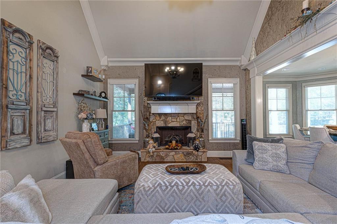
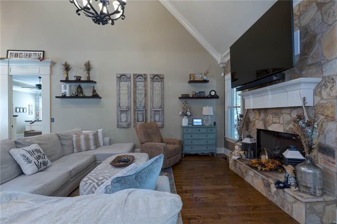
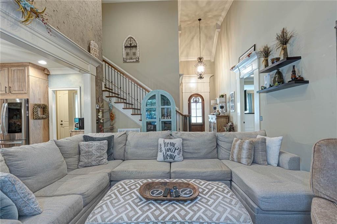
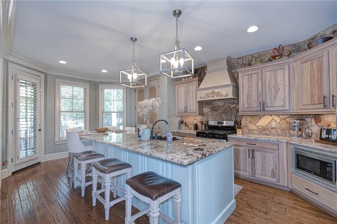
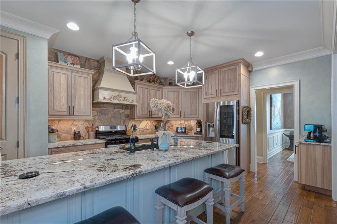
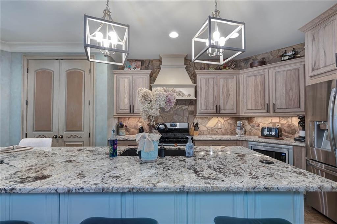
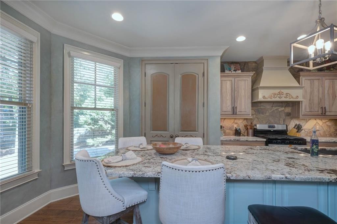
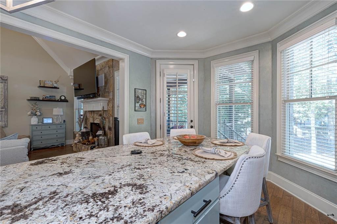
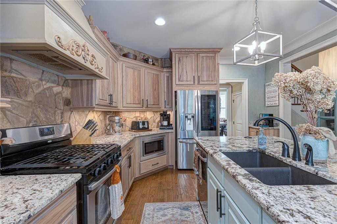
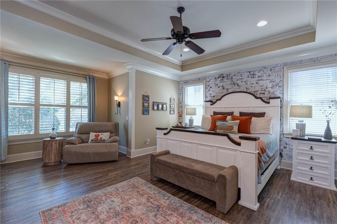
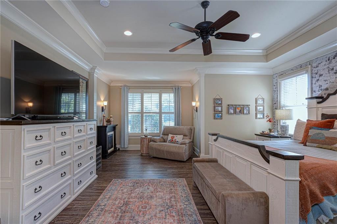
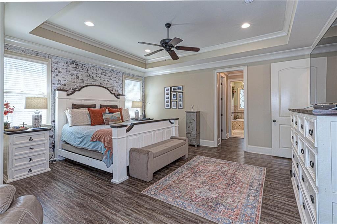
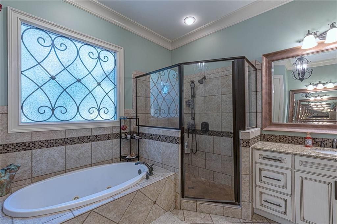
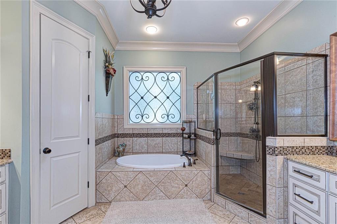
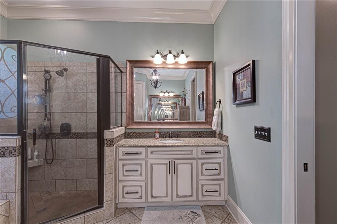
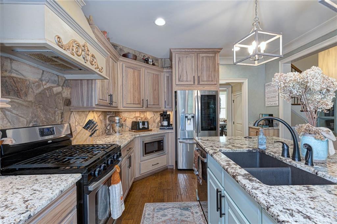
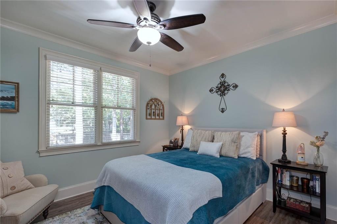
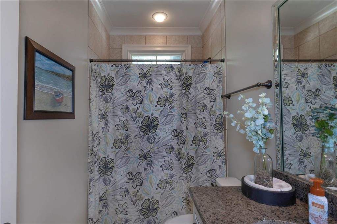
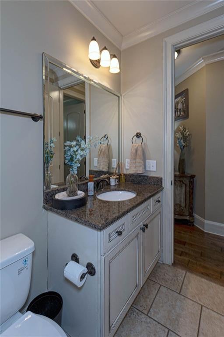
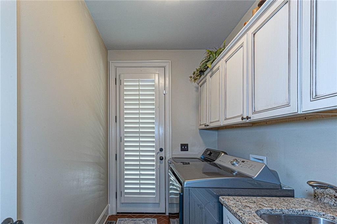
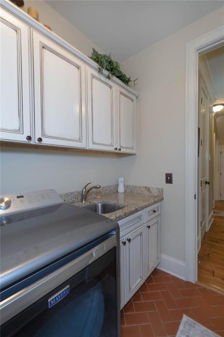
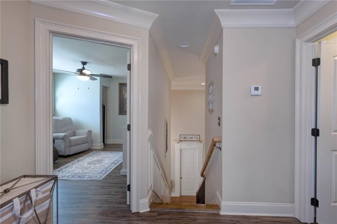
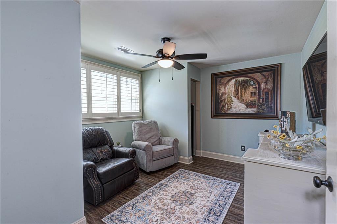
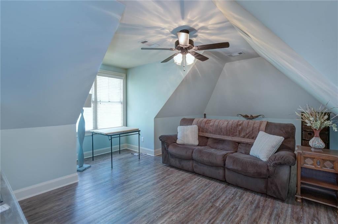
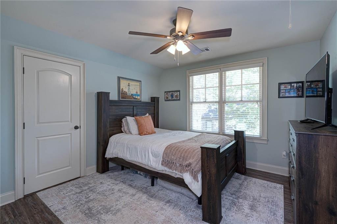
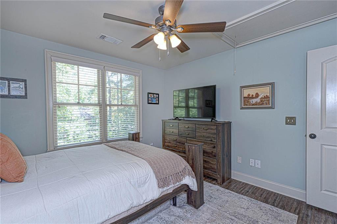
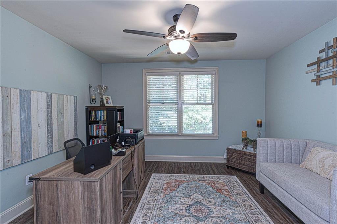
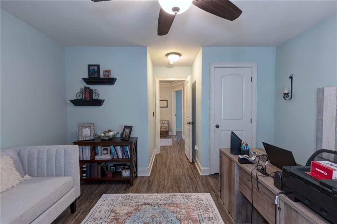
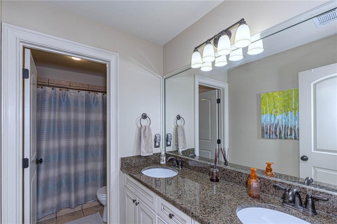
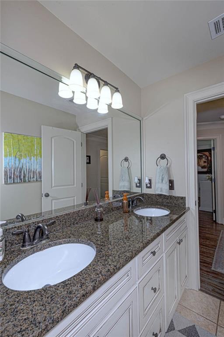
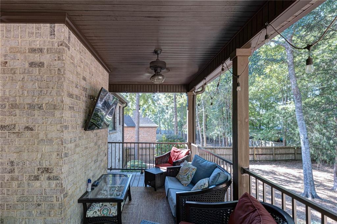
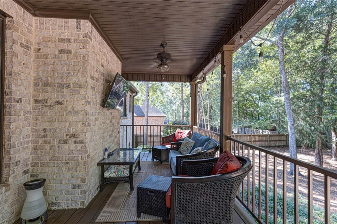
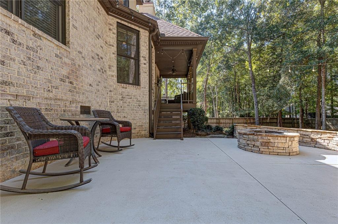
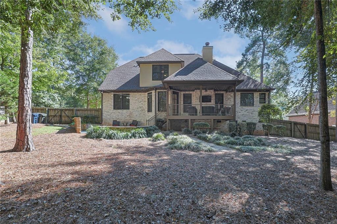
Description: Situated in Auburn's sought-after East Lake subdivision, this beautifully appointed custom home offers five bedrooms, three bathrooms, and an exceptional blend of timeless elegance and everyday comfort. A striking brick exterior, manicured landscaping, and thoughtful architectural details create an impressive first impression. Inside, hardwood floors, soaring ceilings, 8-foot interior doors, extensive millwork, and refined finishes set the tone throughout. The vaulted great room is anchored by a stunning stone fireplace with gas logs and opens to a beautifully designed kitchen featuring an expansive island with integrated breakfast room seating, stainless steel appliances, gas stove, custom cabinets and distinctive stone backsplash. A formal dining room provides an elegant setting for entertaining. The main-level primary suite offers a private retreat with generous his-and-hers closets, a jetted tub, walk-in tiled shower and split vanities. An additional guest bedroom, full bathroom, and laundry room with custom cabinets and wash sink complete the main level. Upstairs, three spacious bedrooms and a versatile bonus room provide additional living space. Outdoor living is equally inviting, with a covered porch, concrete patio boasting a stone firepit, and fully fenced back yard. This creates the ideal area for entertaining or relaxing. Conveniently located just down the street from the neighborhood pool and clubhouse, and minutes from Publix, Moore's Mill Country Club, Saugahatchee Country Club, and Tiger Town, this exceptional property offers sophisticated design, generous living spaces, and an outstanding Auburn location. Recent upgrades include a Tankless gas water heater installed in 2020. Two new HVAC systems in 2022. LVF and hardwoods throughout. LVF installed in 2020. New garage openers with WiFi in 2025. Crawl space fully encapsulated in 2020.
School System: Auburn Early Education / Ogletree
Neighborhood: East Lake
Lot Size: 0.43

Additional Listing Details:
| Year | 2009 |
| Beds | 5 |
| Baths | 3 |
| Half Baths | 1 |
| Sqft | 3041 |
| Foundation | Crawl Space |
| Interior | Ceiling Fans, Jetted Tub, Primary Bedroom Downstairs, Washer/Dryer Connection |
| Exterior | Brick |
| Appliances | Built-in Microwave, Dishwasher, Disposal, Gas Stove |
| Utilities | Cable TV, Gas-Natural, Underground Utilities, Water |
Listing Provided By: Keller Williams Realty Auburn Opelika [Alan Dorn]
| Flooring | Carpet, LVP, Tile, Wood |
| Storage | Crawl Space |
| Air | Central Electric |
| Heat | Electric, Heat Pump |
| Kitchen | Eat-in, Formal Dining Room, Island, Kitchen/Family Combo, Pantry |
| Misc | Bonus Room, Irrigation System, Restrictive Covenants |
| Subdivision Amenities | Club House, Outdoor Pool |
Need More Information?
Contact Us!
List Price: $829,000.00