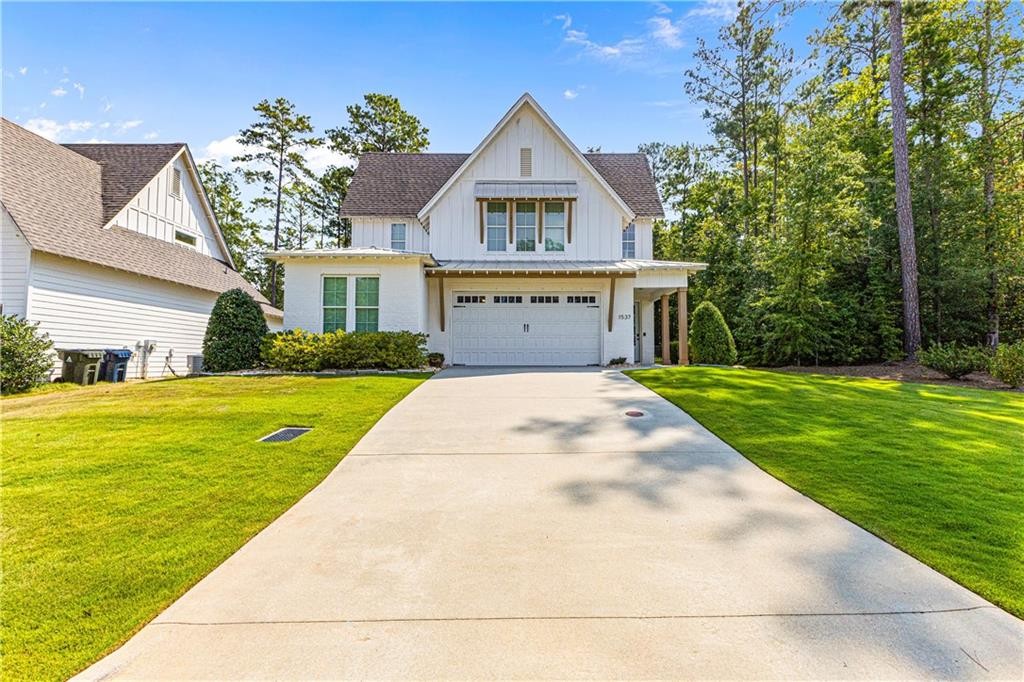
1537 Dartmouth Drive Auburn, AL 36830
List Price: $499,900.00 MLS #182838
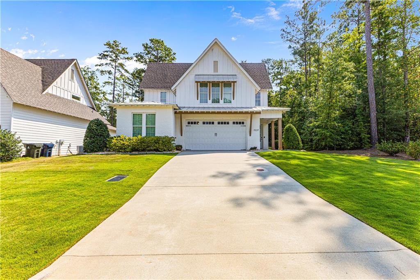
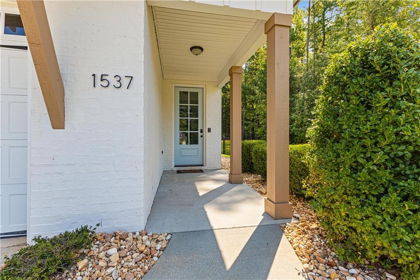
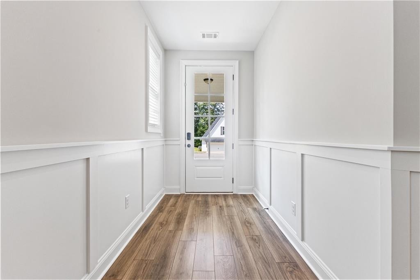
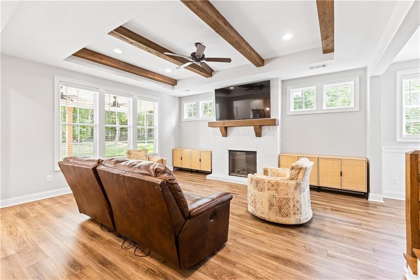
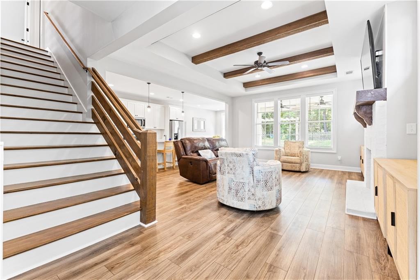
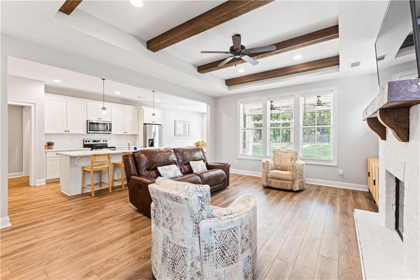
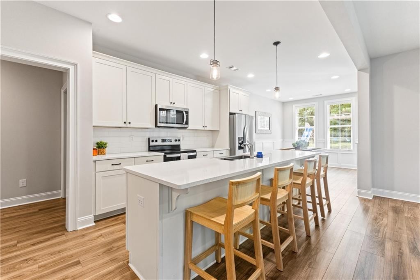
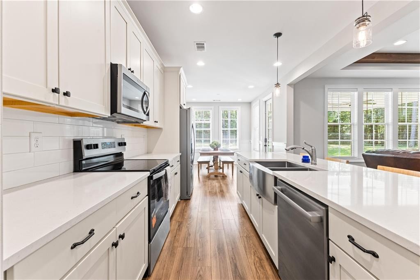
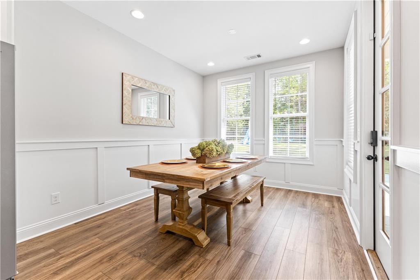
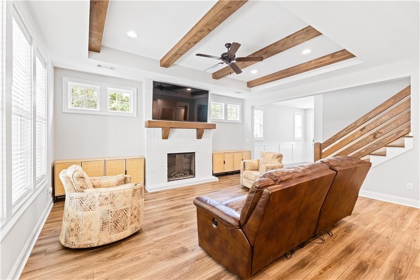
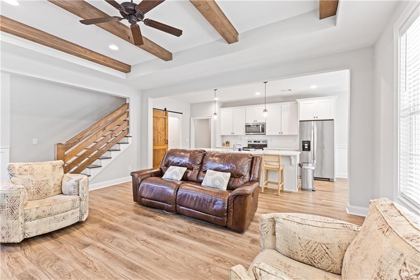
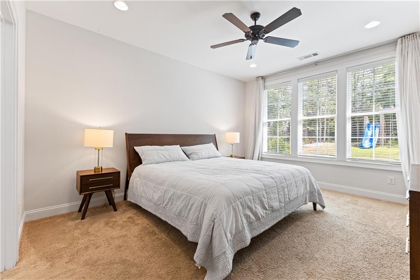
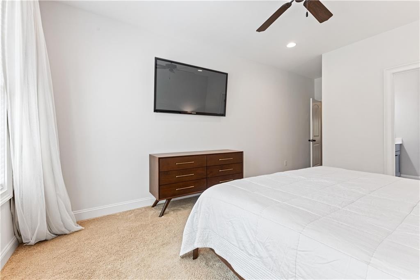
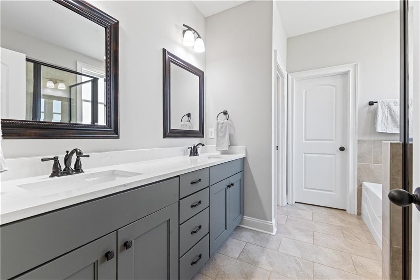
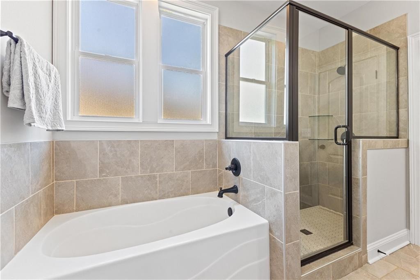
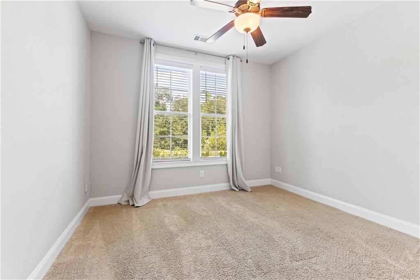
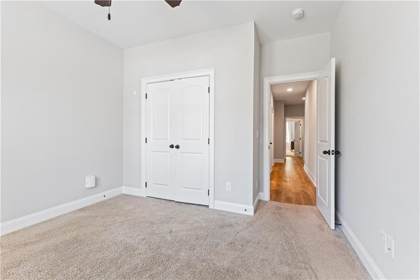
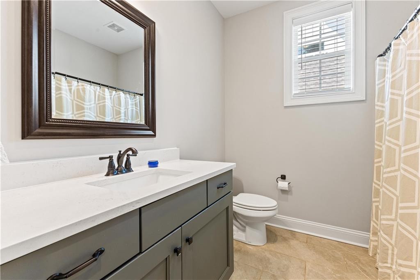
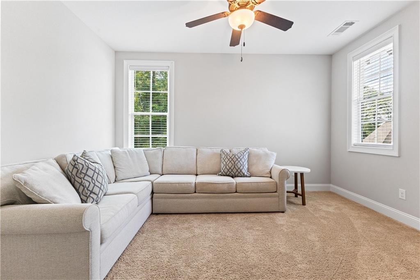
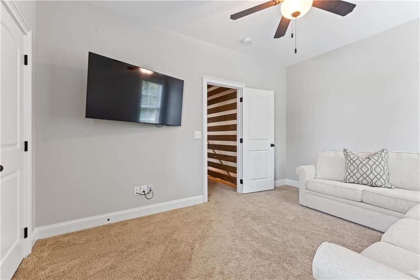
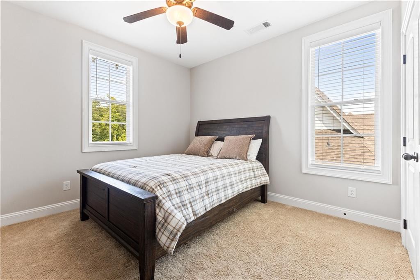
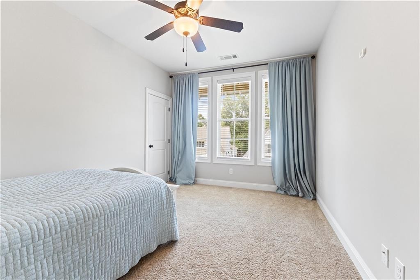
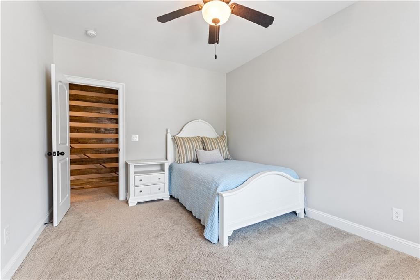
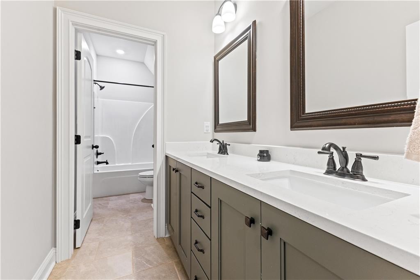
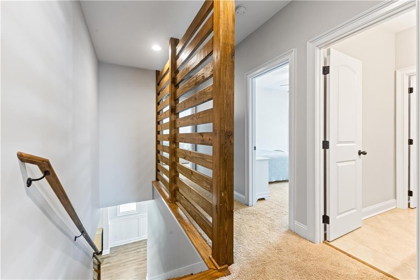
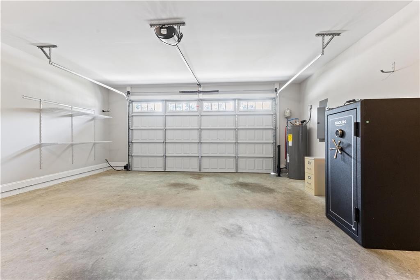
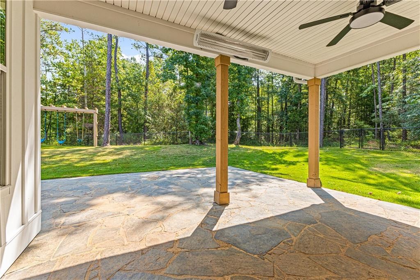
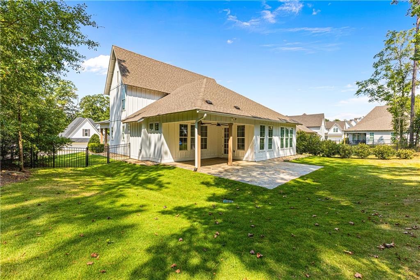
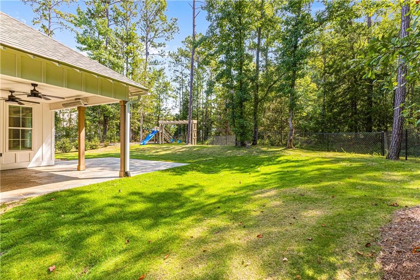
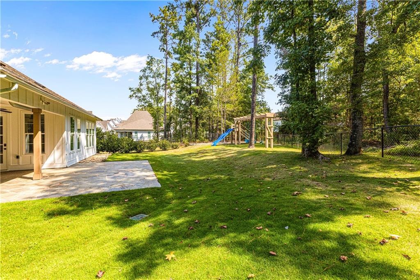
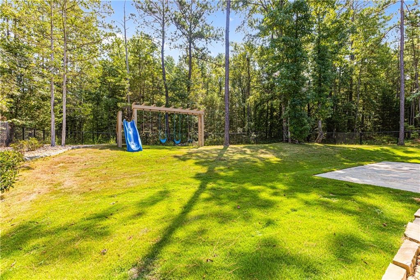
Description: Tucked into a cul-de-sac in Auburn's Northwoods subdivision, this beautiful 5-bedroom, 3-bath home offers something special: neighborhood-owned land beside and behind the property, a private-feeling fenced backyard, and approximately 2,392 square feet of bright, open living space! Built in 2020, this home blends warm wood details with a fresh, timeless style. Step inside to find wood-look LVP flooring, large windows, and an open floor plan made for everyday living and easy gatherings. The living room steals the show with rich wood beams across the ceiling, an electric fireplace with a white brick surround and views of the green backyard. The kitchen is just as impressive, with white cabinets, quartz countertops, stainless steel appliances, a farmhouse sink, tile backsplash, and a large island with bar seating. A walk-in pantry adds great storage, while the sunny dining area is the perfect spot to start your day. The main level offers a primary bedroom plus a second bedroom and full bath, giving you room for guests or a home office. The primary bath feels like a retreat with double sinks, a soaking tub, and a separate walk-in shower. Upstairs, you'll find three more bedrooms, a full bath with double sinks. Outside is where this home truly shines! The covered back porch features an outdoor heater, while the stone patio offers a great spot for outdoor meals or evenings under the trees. Added landscaping helps create privacy, and stone borders with rock beds give the yard a clean, finished look. The fenced backyard has plenty of usable lawn space, plus a playset that could be changed to a swing. With spray foam insulation, an attached two-car garage, and a peaceful setting next to neighborhood land, this Auburn home offers a wonderful mix of comfort, style, and outdoor living. Come see what makes this Northwoods home stand out!
School System: Woodland Pines / Yarbrough
Neighborhood: Northwoods
Lot Size: 0.18
Additional Listing Details:
| Year | 2020 |
| Beds | 5 |
| Baths | 3 |
| Sqft | 2392 |
| Foundation | Slab |
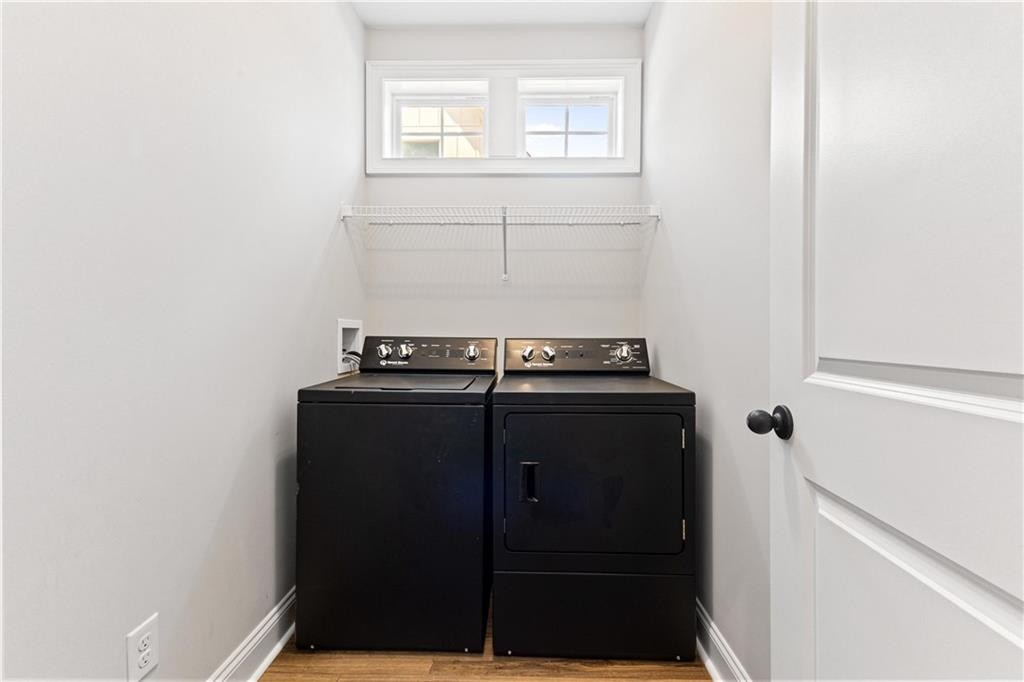
| Interior | Ceiling Fans, Garden Tub, Integrated Wiring, Primary Bedroom Downstairs, Washer/Dryer Connection |
| Exterior | Cement Board |
| Appliances | Dishwasher, Disposal, Electric Cook Top, Oven, Refrigerator |
| Utilities | Sewage-Public, Total Electric, Water |
Listing Provided By: Homelink Realty [Rozi Dover]
| Flooring | Carpet, LVP, Tile |
| Storage | Attic |
| Air | Central Electric |
| Heat | Heat Pump |
| Kitchen | Eat-in, Island, Living/Dining Combo, Walk-in Pantry |
| Misc | Association Fees, Irrigation System, Restrictive Covenants |
| Subdivision Amenities | None |
| Porch | Covered, Rear |
Need More Information?
Contact Us!
List Price: $499,900.00