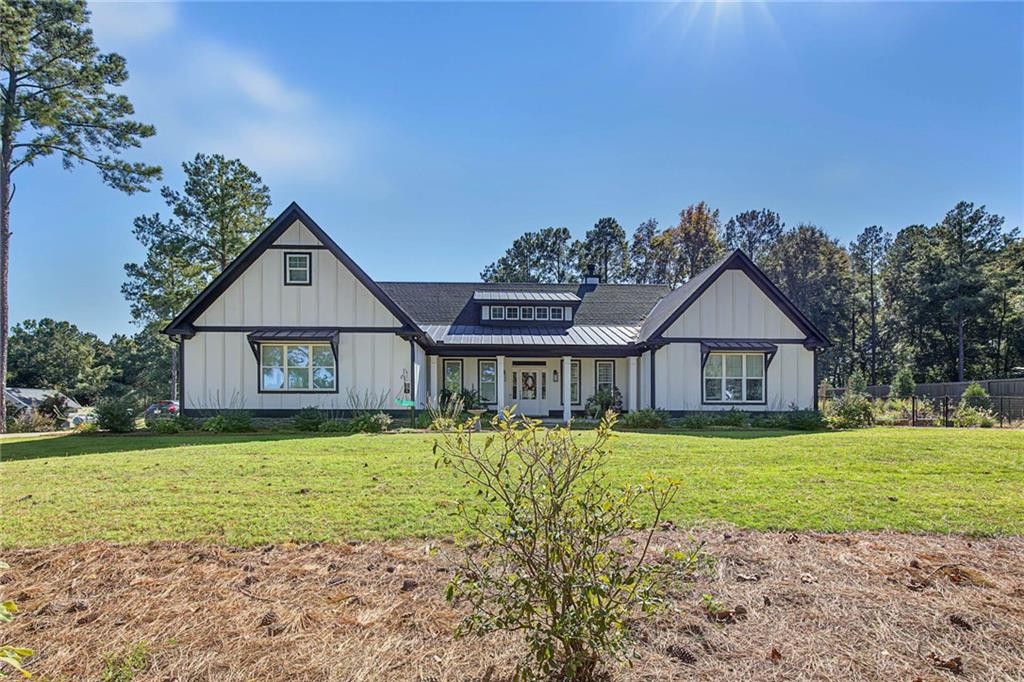
416 Summerville Road Smiths Station, AL 36877
List Price: $725,000.00 MLS #182941
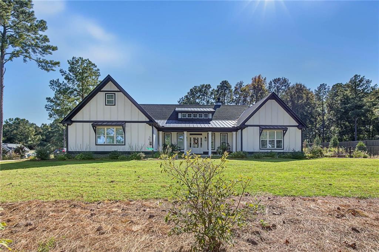
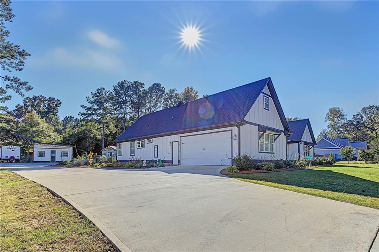
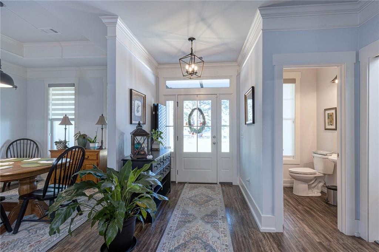
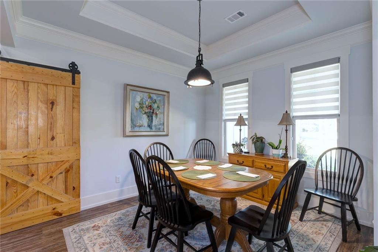
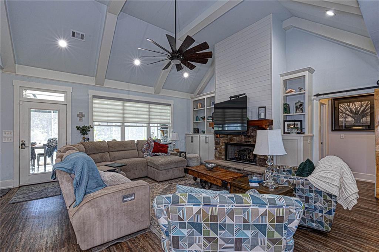
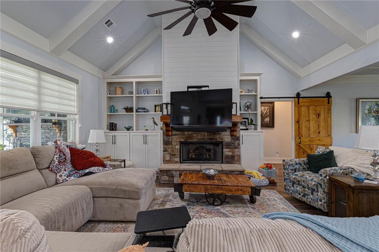
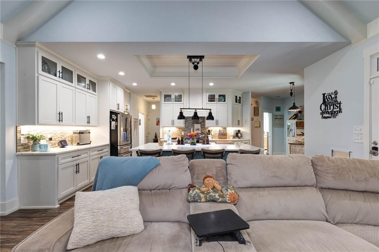
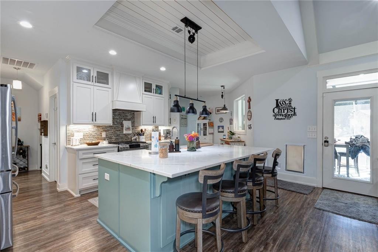
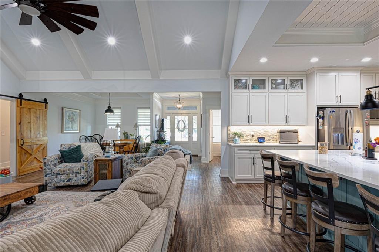
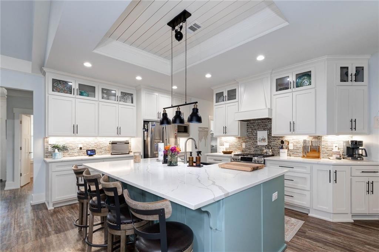
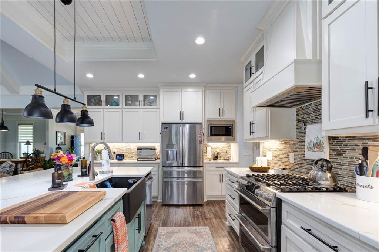
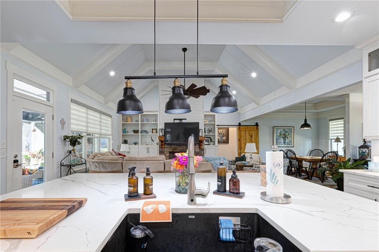
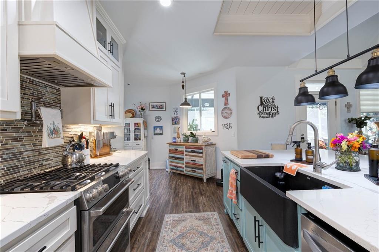
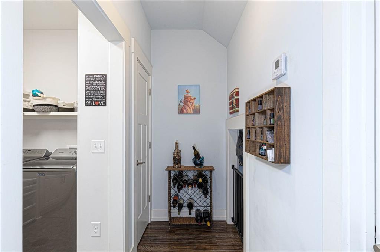
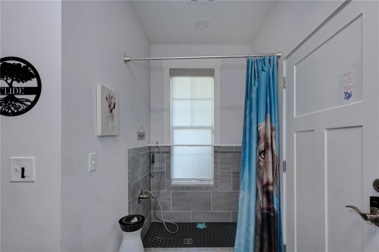
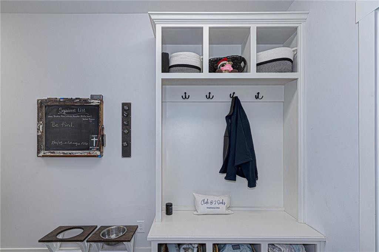
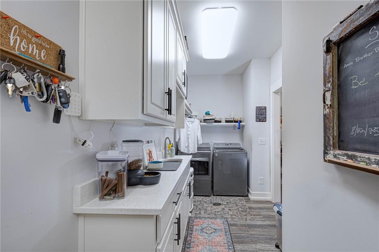
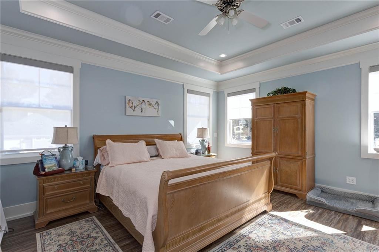
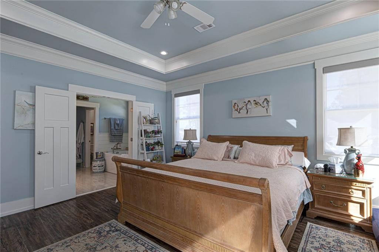
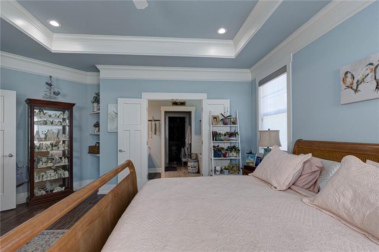
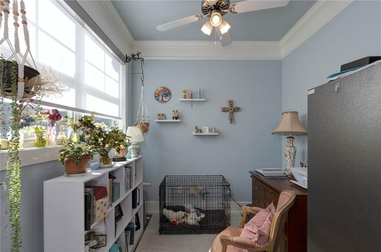
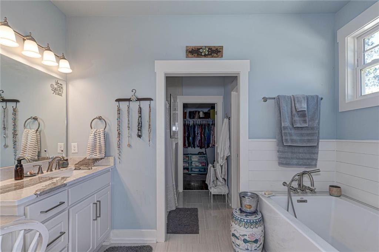
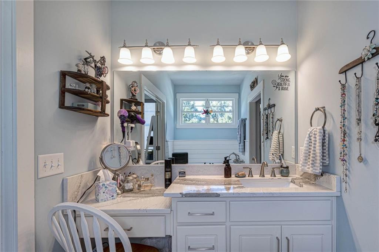
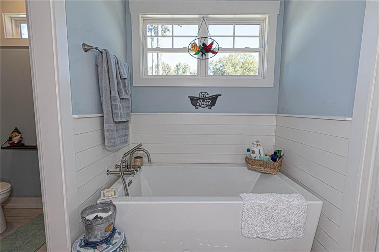
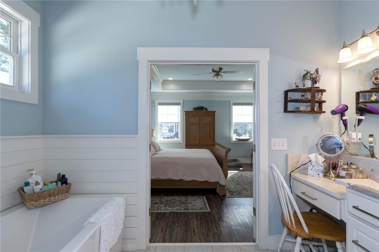
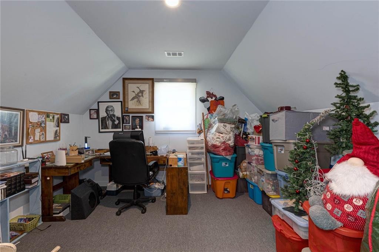
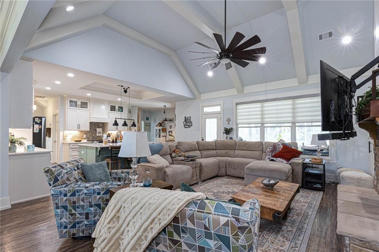
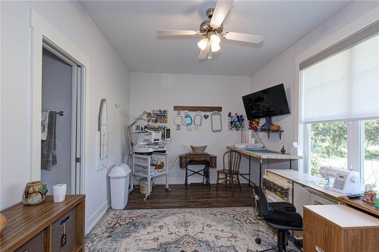
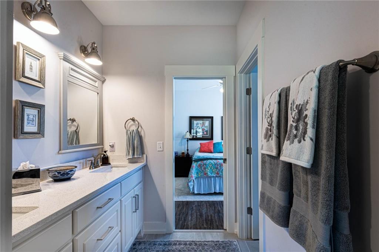
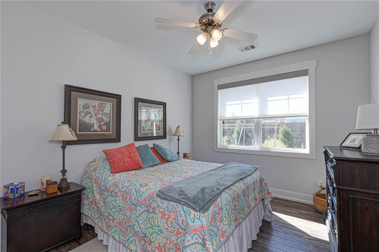
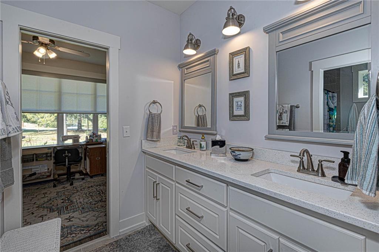
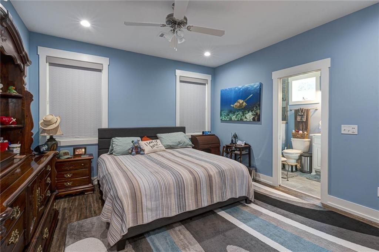
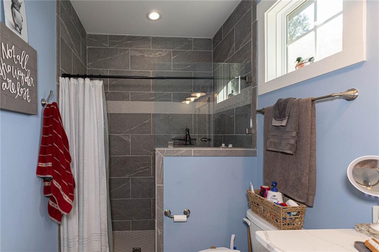
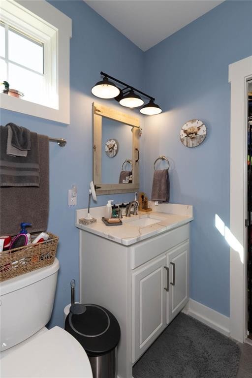
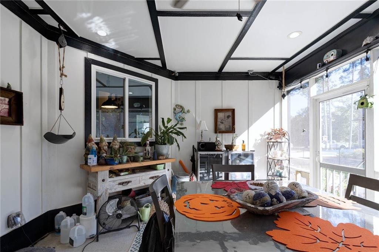
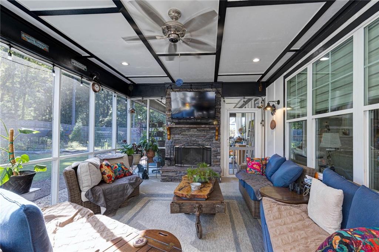
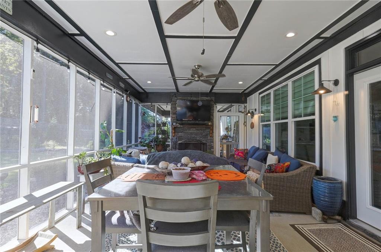
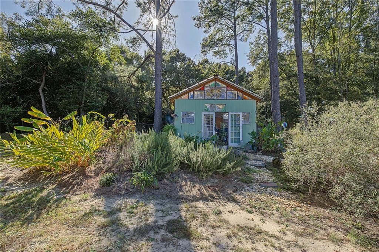
Description: An open floor plan, vaulted ceilings, recessed lighting, and a gas fireplace create a warm and inviting atmosphere inside this impressive 4-bedroom, 3.5-bath home situated on 2 acres. With approximately 3,100 square feet of living space, this property combines comfortable everyday living with room to work and play. The kitchen features a large island, farmhouse sink with motion-activated faucet, gas cooktop, pot filler, built-in spice rack, under-cabinet lighting, and a walk-in pantry. Built-in cabinetry and shelving surrounding the fireplace add character and functionality to the adjoining living space. The spacious primary suite features a tray ceiling, built-in bookshelves, a walk-in closet, a private office, and an en-suite bath with a double vanity, deep soaking tub, and walk-in shower. The split-bedroom floor plan places three additional bedrooms on the opposite side of the home, including two connected by a Jack-and-Jill bathroom. Additional interior highlights include a fully finished bonus room, a convenient half bath, a roomy laundry area with sink, and a dedicated dog shower and mudroom. Outdoor living features a screened porch with a wood-burning fireplace, an additional porch with a gas hookup for grilling, and a fenced backyard with four gates. The property also features a greenhouse with power, raised garden beds, an open fire pit, a 20-by-40-foot pole barn, and a 20-by-28-foot shop with a roll-up door. With its generous acreage and extensive outdoor improvements, this property offers a unique combination of comfort and functionality. Schedule your showing and experience everything this property has to offer.
School System: West Smiths Station / East Smiths Station / Wacoochee
Neighborhood: Summerville Homes
Lot Size: 2.00
Additional Listing Details:
| Year | 2022 |
| Beds | 4 |
| Baths | 3 |
| Half Baths | 1 |
| Stories | 2 |
| Sqft | 3054 |
| Foundation | Slab |
| Interior | Ceiling Fans, Primary Bedroom Downstairs, Washer/Dryer Connection |
| Exterior | Cement Board, Concrete Board |
| Appliances | Built-in Microwave, Dishwasher, Gas Cook Top, Oven |
| Utilities | Cable TV, Sewage-Septic, Water |
Listing Provided By: Bowden Realty, Llc [Margaret Moss]
| Storage | Outside Storage |
| Air | Central Electric |
| Heat | Electric, Heat Pump |
| Kitchen | Formal Dining Room, Island, Pantry |
| Misc | Bonus Room |
| Subdivision Amenities | None |
| View | None |
| Porch | Covered, Rear |
Need More Information?
Contact Us!
List Price: $725,000.00