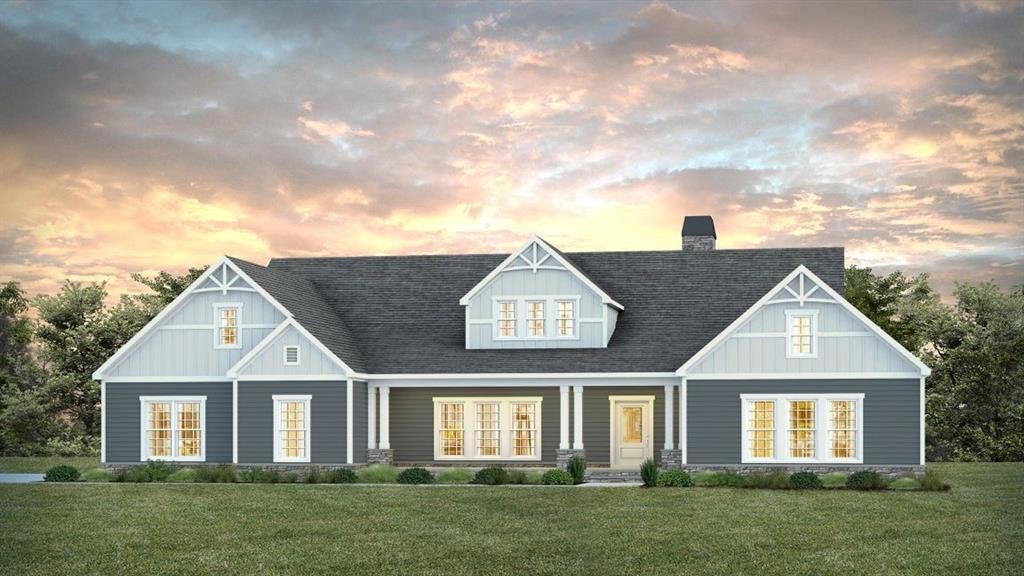
63 Homestead Lane Smiths Station, AL 36877
List Price: $699,999.00 MLS #183206
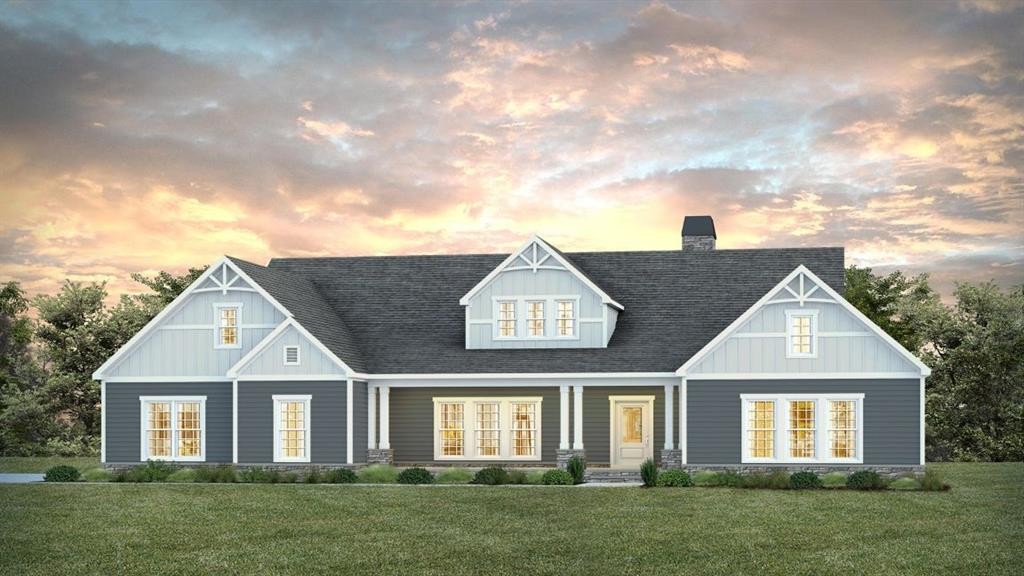
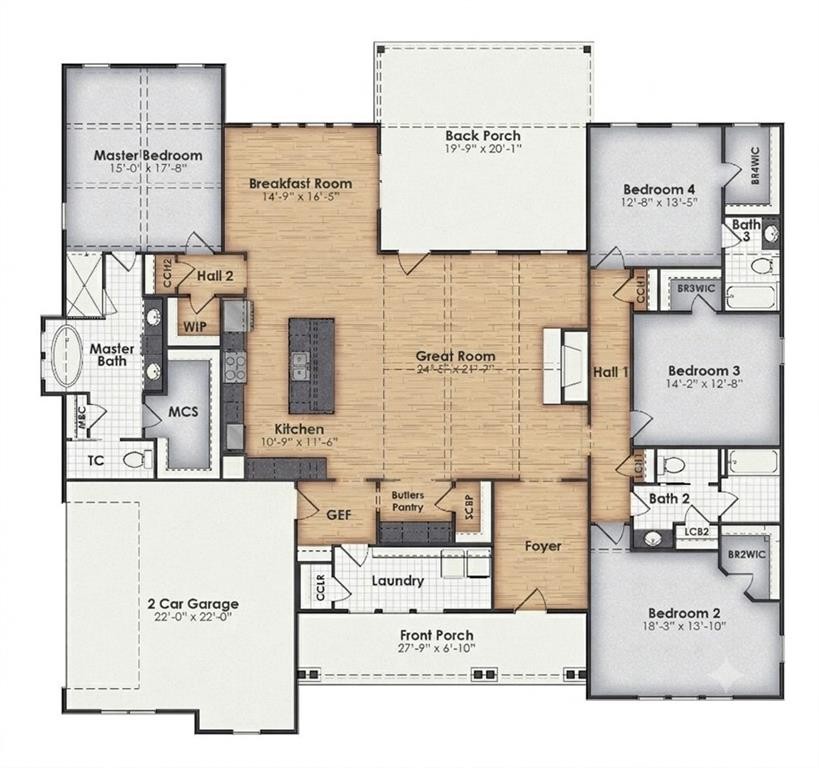
Description: **Castlebury model home in McIntyre Farms.** BC Stone Homes’ Castlebury plan offers 4 bedrooms, 3 bathrooms, and more than 3,000 square feet of heated living space in Smiths Station, Alabama. The Castlebury plan is available with a brick or siding exterior. A soaring vaulted ceiling spans the great room and kitchen, with the breakfast room just steps away. The kitchen features a large island with a sink and seating, a cooktop, range hood, wall oven, built-in microwave, and dishwasher. A walk-in pantry serves the kitchen, and a separate butler’s pantry sits off the great room. The primary suite features a vaulted ceiling, walk-in closet, and a bath with an oversized walk-in tile shower, freestanding tub, dual vanities, and a separate water closet. All four bedrooms have walk-in closets. Two secondary bedrooms share a hall bath, and the fourth bedroom has a private bath. An entry foyer, oversized laundry room, and spacious front and rear porches round out the home. **Model home closing terms.** The home is currently in use as the community model. The seller will consider offers, with closing to occur at the seller’s sole discretion upon 45 days’ notice to the buyer. Photos, renderings, and drawings are for illustrative purposes only and may show optional upgrades or features that vary by build, including masonry chimneys, raised foundations with masonry veneer, landscaping, and driveways. Actual features and colors may vary. All dimensions are approximate. Information is subject to change without notice. Refer to the build specifications and contact the listing agent for pricing and details specific to this home.
School System: West Smiths Station / East Smiths Station / Wacoochee
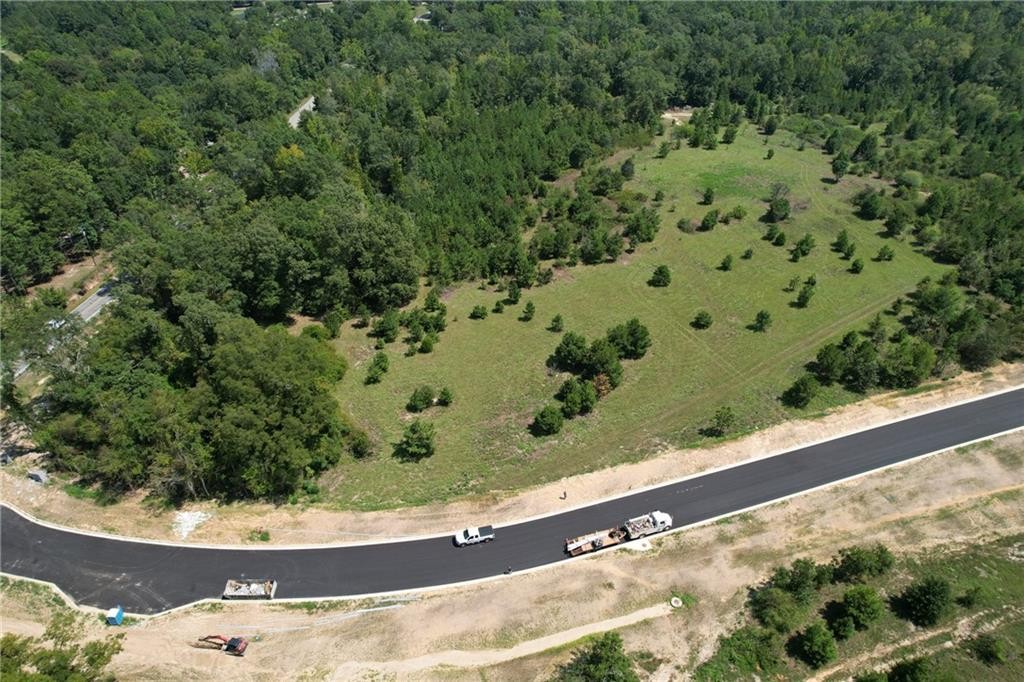
Neighborhood: Mcintyre Farms
Lot Size: 2.00
Additional Listing Details:
| Year | 2026 |
| Beds | 4 |
| Baths | 3 |
| Sqft | 3042 |
| Foundation | Slab |
| Interior | Ceiling Fans, Garden Tub, Primary Bedroom Downstairs, Washer/Dryer Connection |
| Exterior | Cement Board |
| Appliances | Built-in Microwave, Dishwasher, Disposal, Electric Cook Top, Oven |
| Utilities | Sewage-Septic, Total Electric, Underground Utilities, Water |
Listing Provided By: Coldwell Banker Kennon,parker,duncan&davis [Heather Williams]
| Flooring | Carpet, Tile, Wood |
| Air | Central Electric |
| Heat | Electric, Forced Air |
| Kitchen | Breakfast Room, Island, Walk-in Pantry |
| Misc | Association Fees, Restrictive Covenants |
| Subdivision Amenities | None |
| Porch | Covered, Front, Patio |
Need More Information?
Contact Us!
List Price: $699,999.00