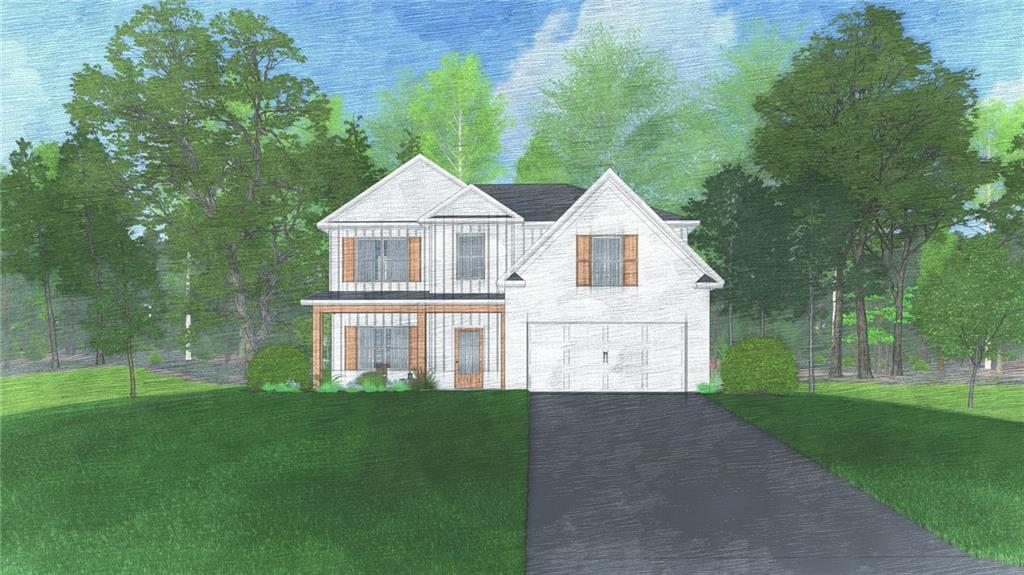
1465 Academy Drive Auburn, AL 36830
List Price: $449,900.00 MLS #177928
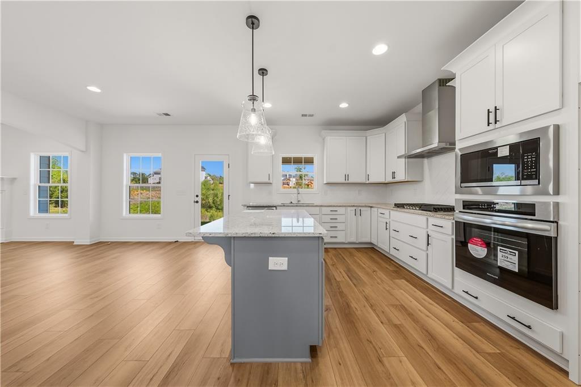
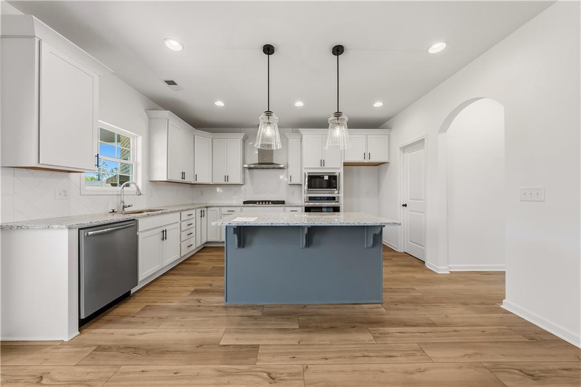
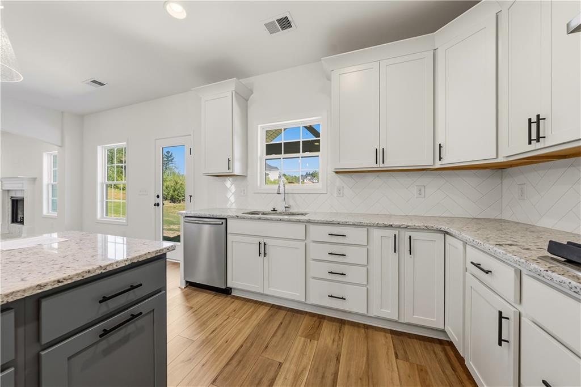
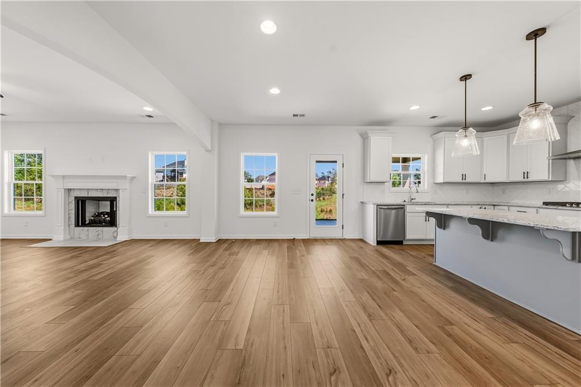
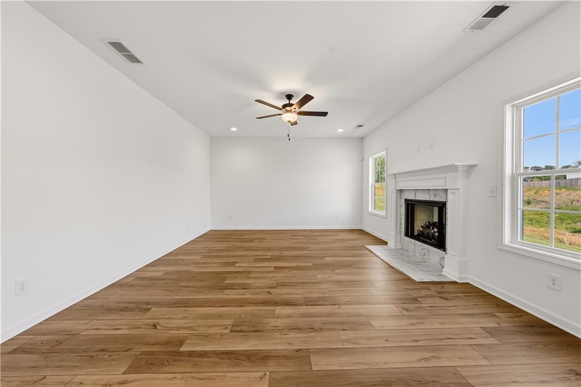
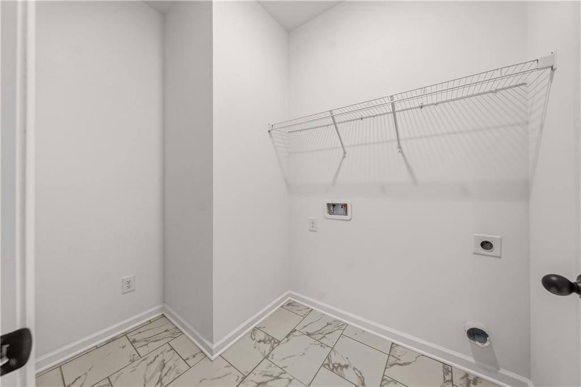
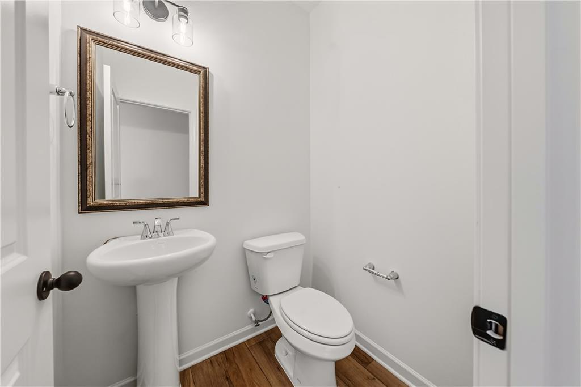
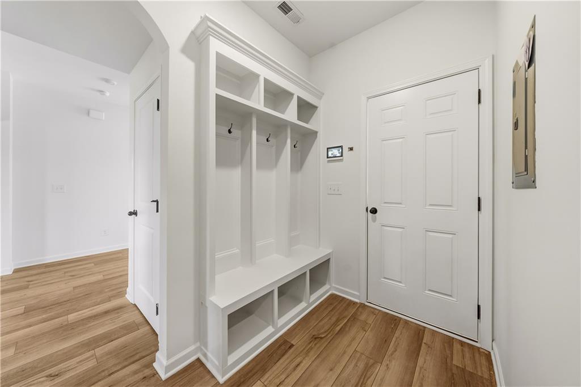
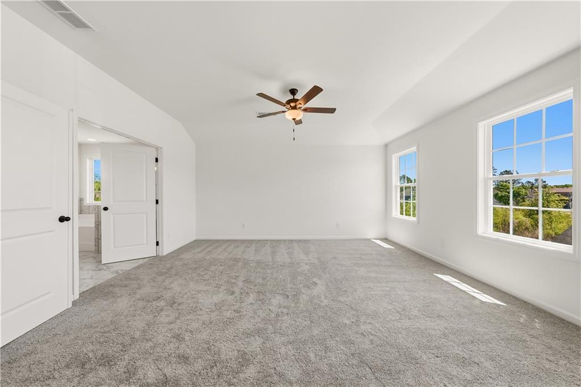
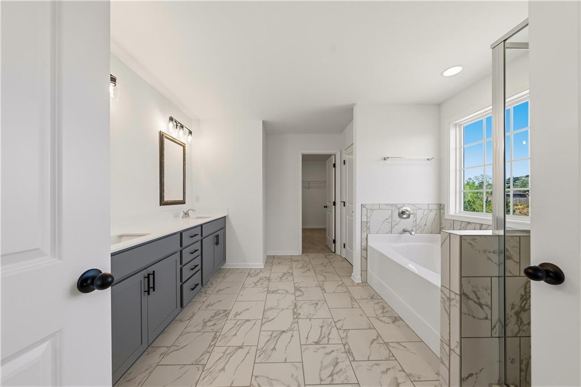
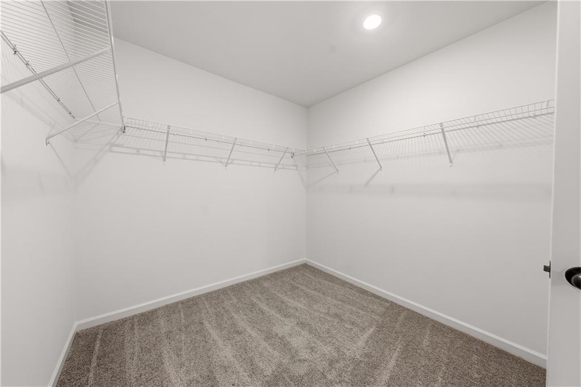
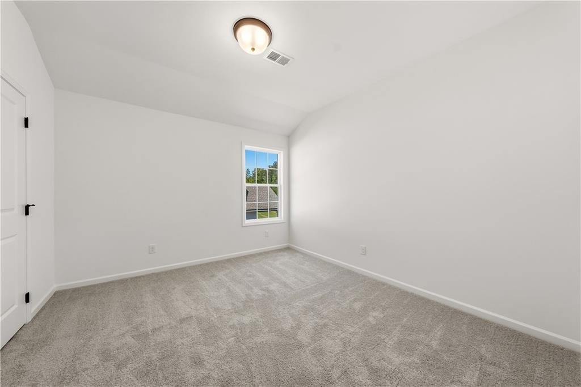
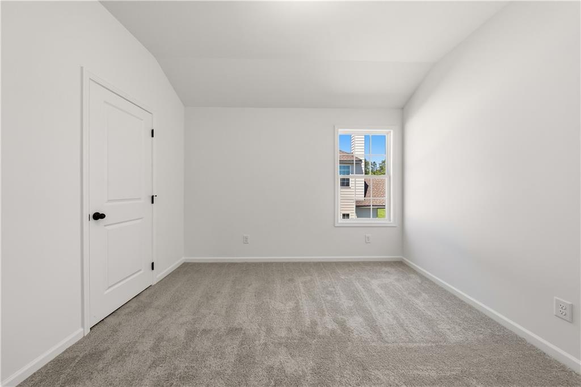
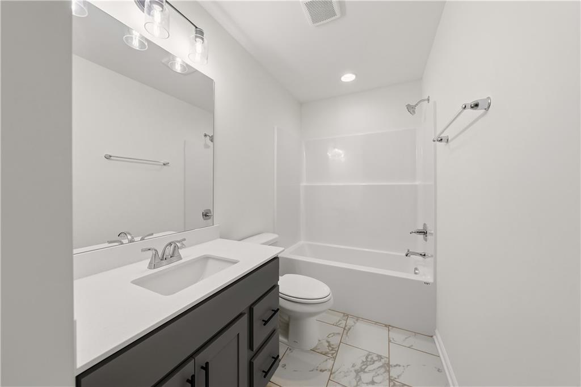
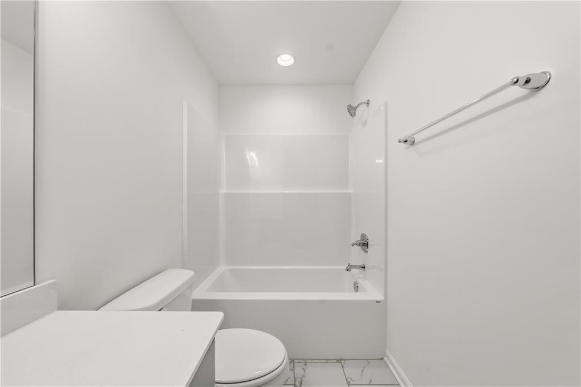
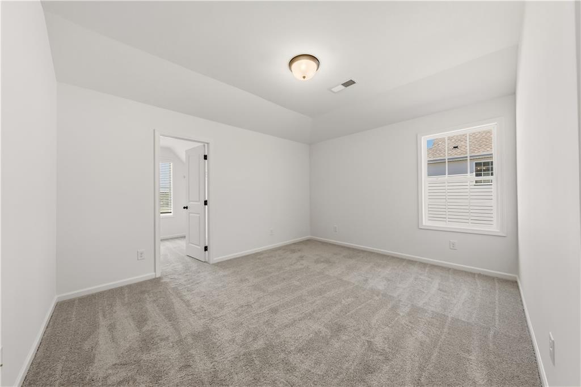
Description: Welcome to The Landings at Academy Drive, an unbeatable Auburn location blending convenience and elevated style! The Camden A floor plan offers 2,599 sq. ft., 4 bedrooms, 2.5 baths, and a 2-car garage. A soaring two-story foyer welcomes you in, leading to a formal dining room with coffered ceilings and a great room centered around a cozy gas fireplace. The gourmet kitchen shines with custom cabinetry, granite countertops, a tiled backsplash, gas cooktop, large island, and butler's pantry. A signature drop zone, half bath, and laundry complete the main level. Upstairs, the owner's suite offers a sitting area, spa-like bath with garden tub and double vanity, and a massive walk-in closet, plus three more bedrooms and a full bath. Enjoy the Gameday Patio with a wood-burning fireplace, ceiling fan, and built-in speakers overlooking a fenced backyard. Minutes from Lee-Scott Academy, Auburn High School, shopping, and dining — this home has it all!
School System: Cary Woods / Pick
Neighborhood: The Landings At Academy Drive
Lot Size: 0.24

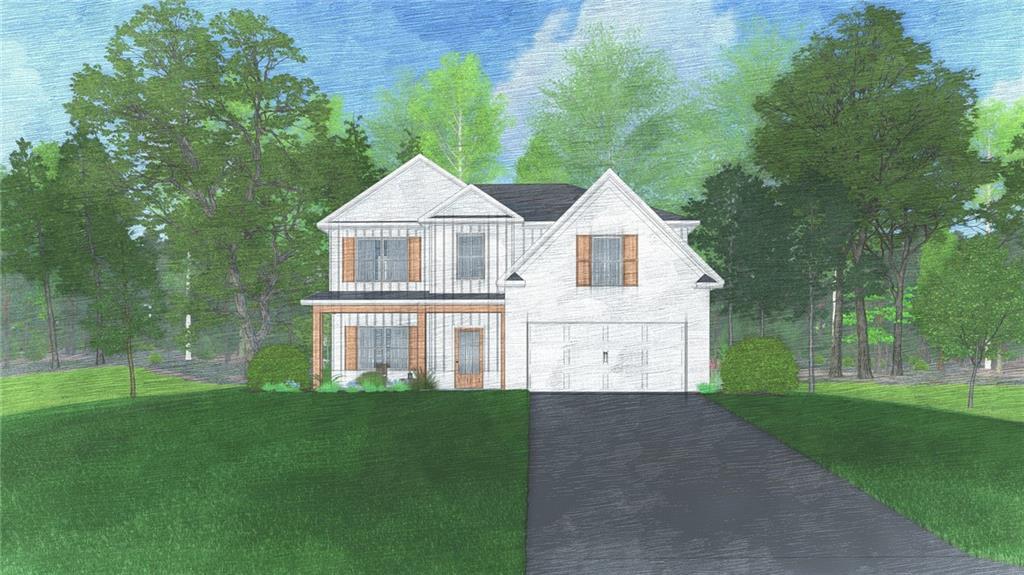
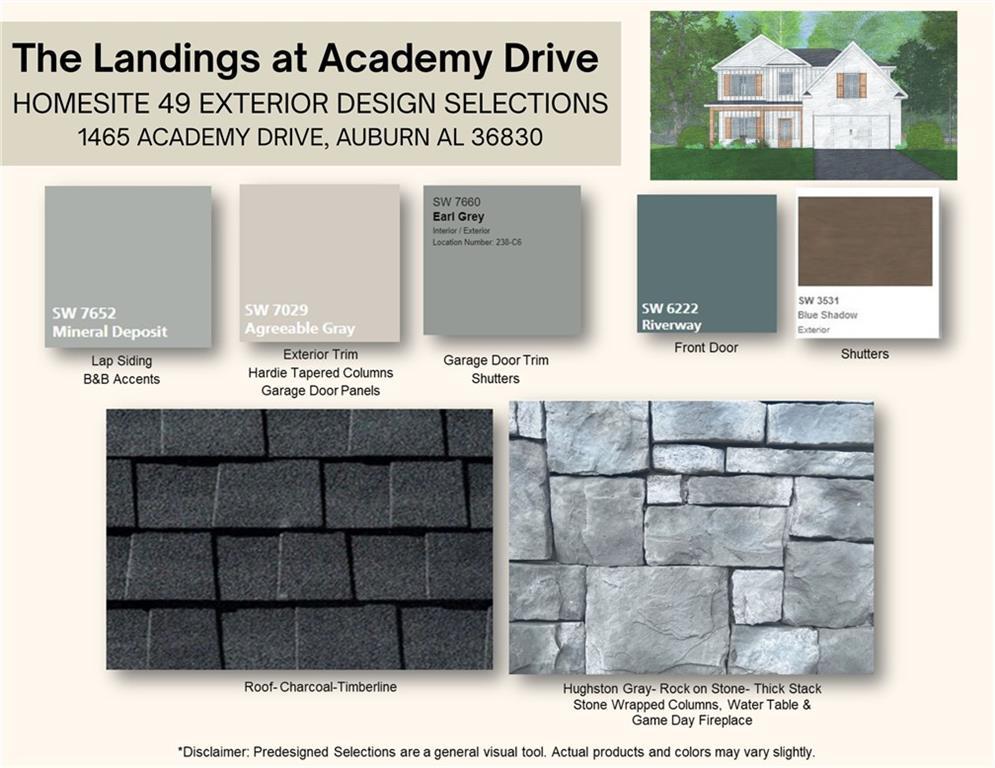
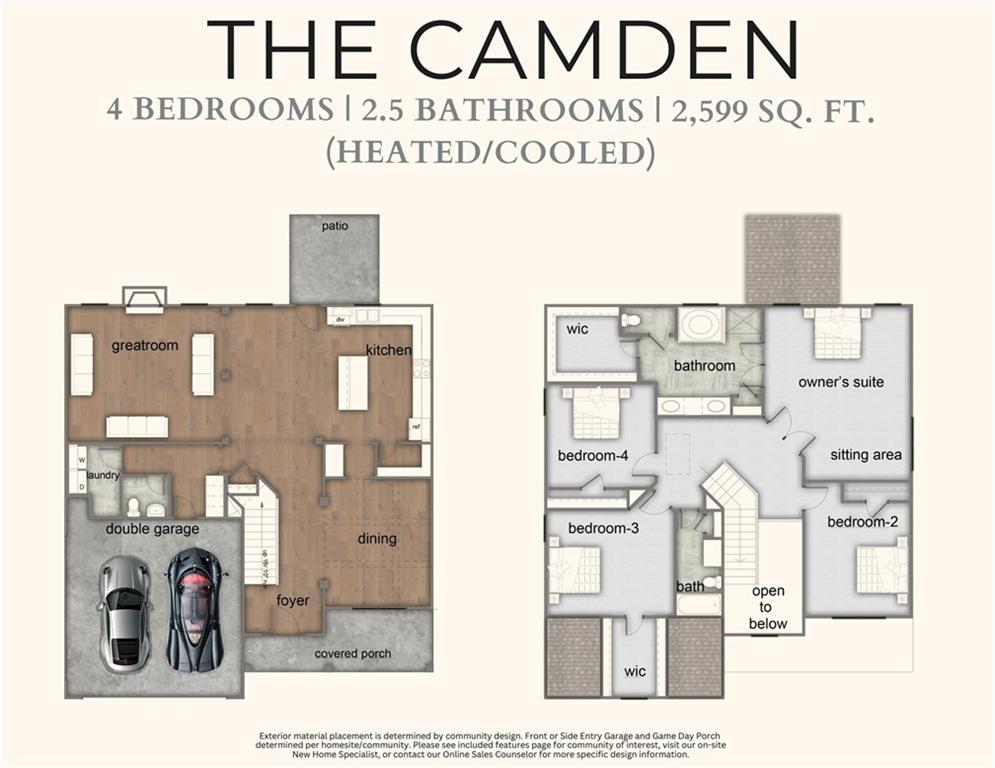



Additional Listing Details:
| Year | 2026 |
| Beds | 4 |
| Baths | 2 |
| Half Baths | 1 |
| Sqft | 2599 |
| Foundation | Slab |
| Interior | Ceiling Fans, Garden Tub, Security System, Washer/Dryer Connection, Other-See Remarks |
| Exterior | Cement Board, Stone/Block, Other-See Remarks |
| Appliances | Built-in Microwave, Dishwasher, Dryer, Gas Stove, Oven, Refrigerator, Washer, Other-See Remarks |
| Utilities | Underground Utilities |
Listing Provided By: Hughston Homes Marketing [Lisa Bancer]
| Flooring | Carpet, Ceramic Tile, Other-See Remarks |
| Air | Central Electric, Heat Pump |
| Heat | Electric, Heat Pump |
| Kitchen | Eat-in, Formal Dining Room, Island, Walk-in Pantry, Other-See Remarks |
| Misc | Association Fees, Irrigation System, Other-See Remarks |
| Subdivision Amenities | Other-See Remarks |
| Porch | Covered, Front, Patio, Rear |
Need More Information?
Contact Us!
List Price: $449,900.00