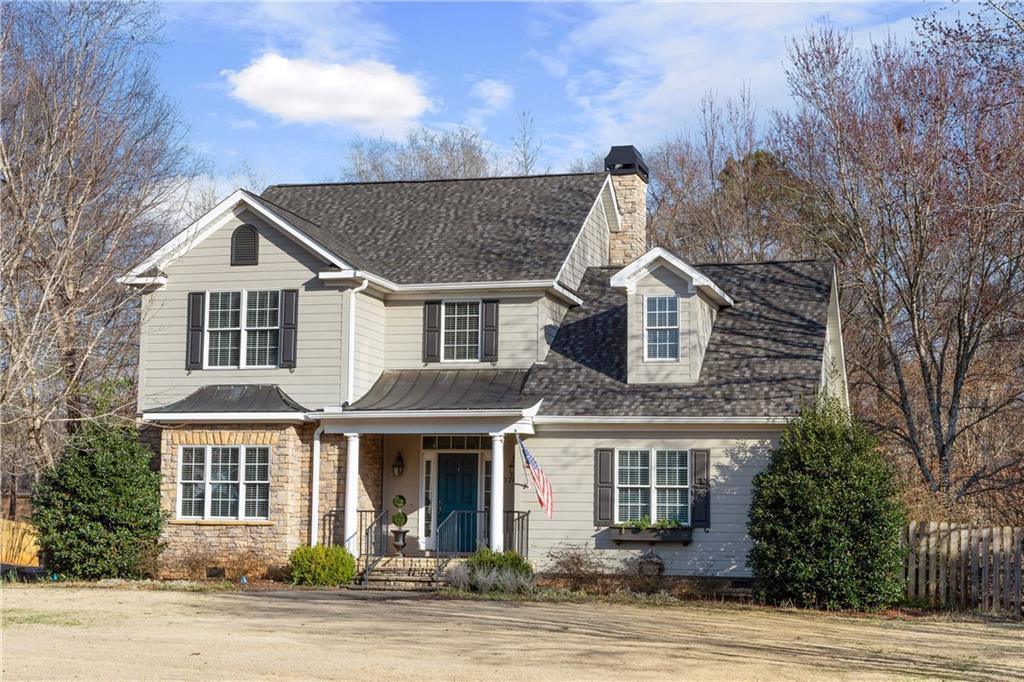
2076 Watercrest Drive Auburn, AL 36830
List Price: $719,900.00 MLS #179832
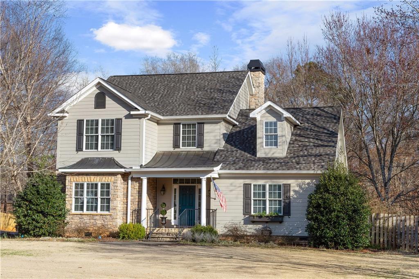
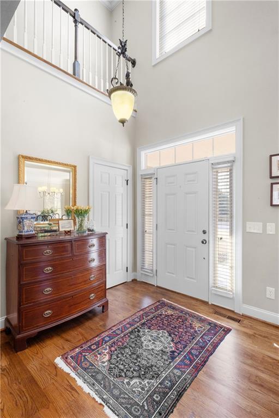
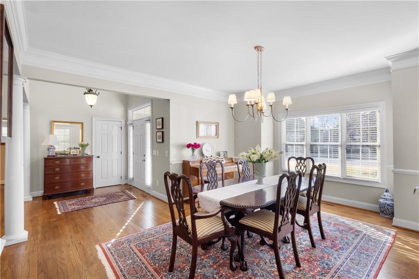
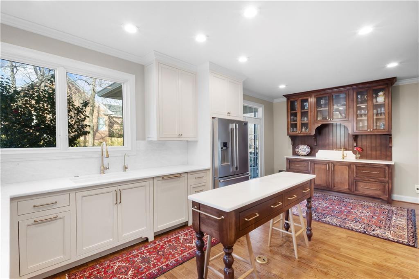
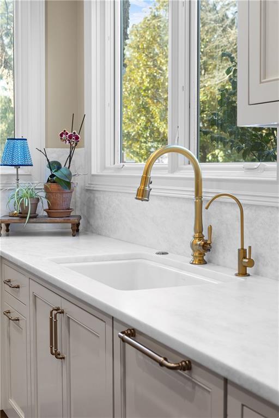
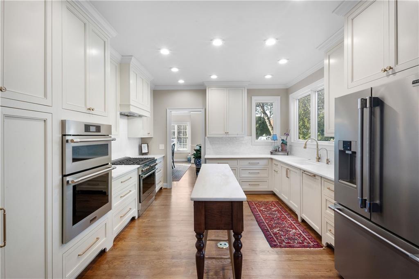
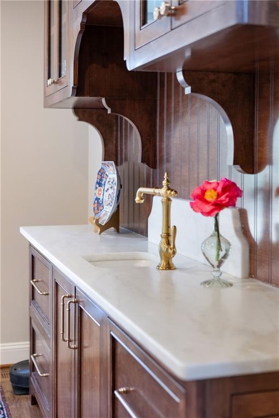
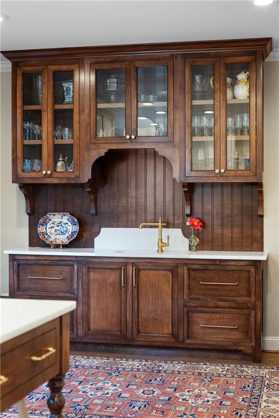
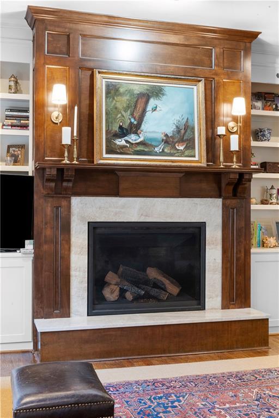
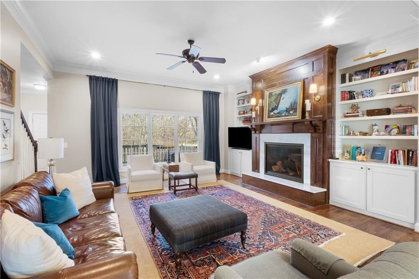
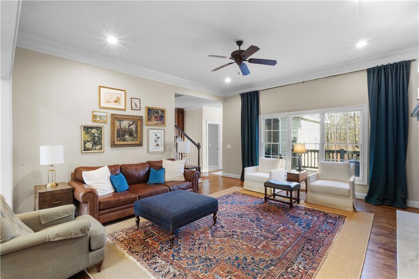
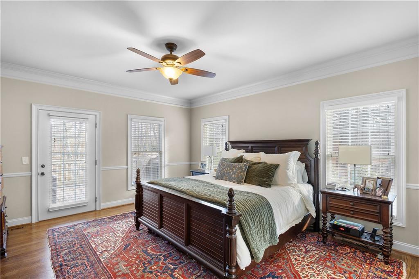
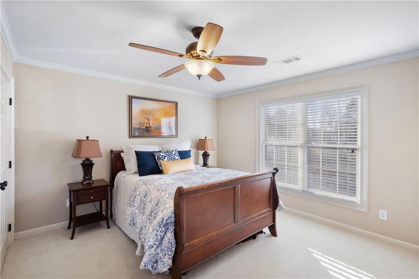
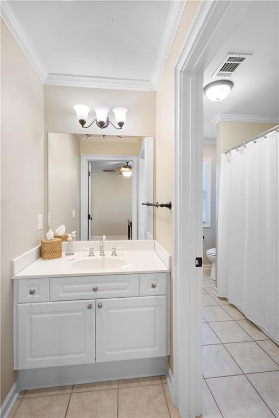
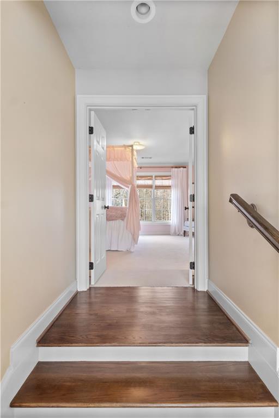
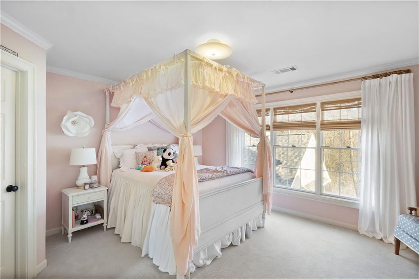
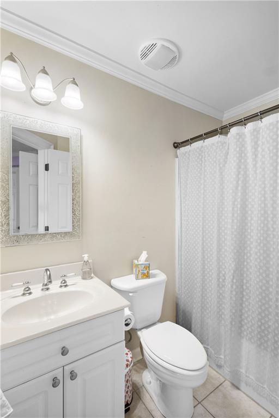
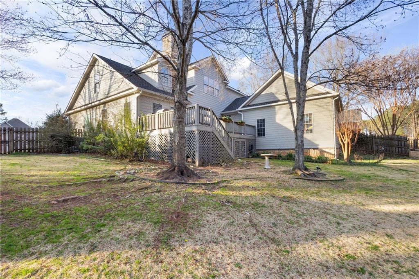
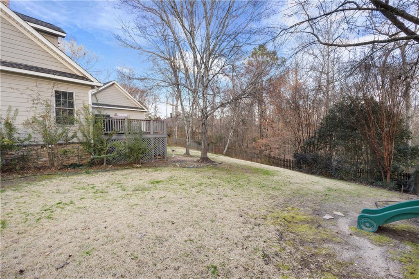
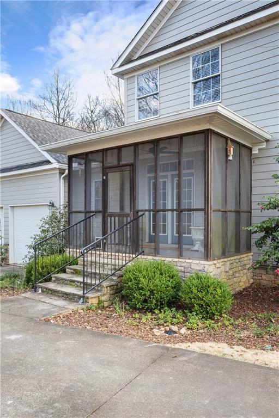
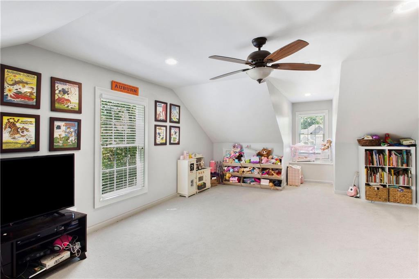
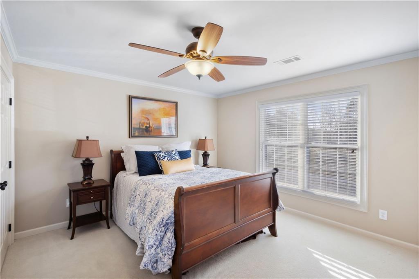
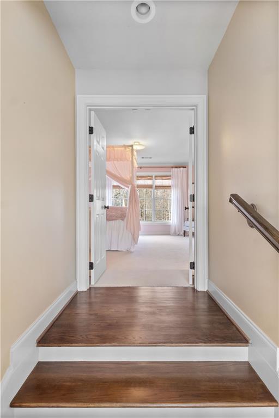
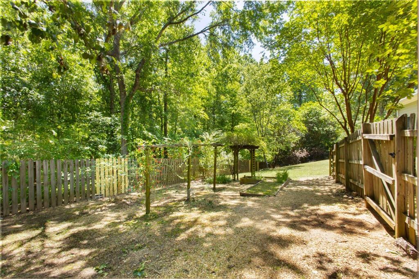
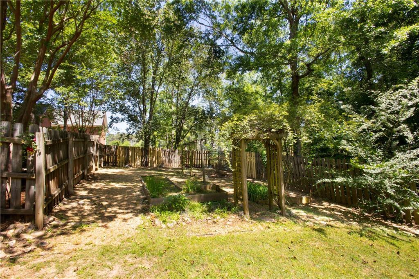
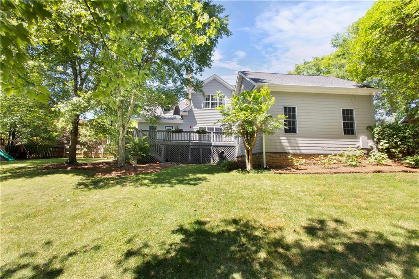
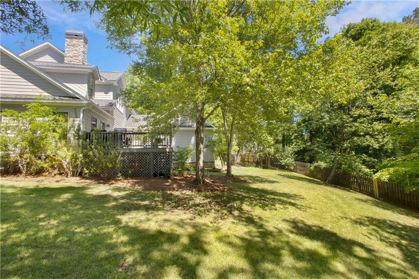
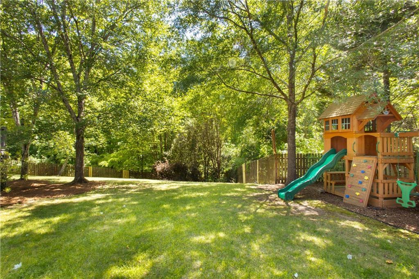
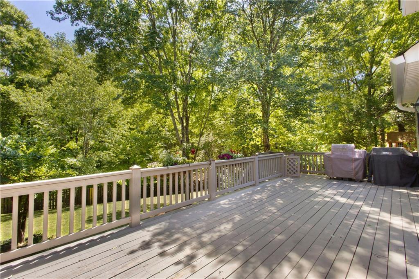
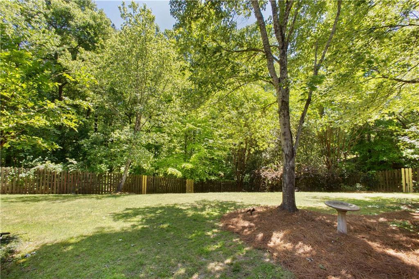
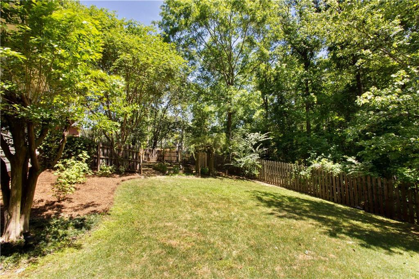
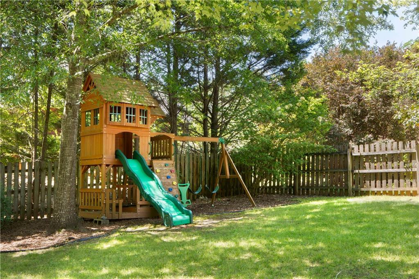
Description: **Seller offering $10,000 in concessions** Tucked away on a beautifully wooded **.89-acre lot** in desirable Asheton Park, this updated home offers the perfect blend of privacy, character, and functionality in one of Auburn’s most established neighborhoods. Mature trees, a peaceful setting, and spacious lots like this are becoming harder and harder to find. Inside, the completely redesigned kitchen is truly a chef’s dream, featuring custom cabinetry, marble countertops, added windows for natural light, a large bar area, exterior vent hood system, and premium dual-fuel cooking appliances. The kitchen was thoughtfully reconfigured to create a more open, functional layout while still keeping the warmth and charm this home was built with. The main living area offers refinished real hardwood floors, upgraded built-ins, and a refreshed gas fireplace and chimney that create an inviting focal point for gathering and entertaining. Need flexibility? Upstairs offers plenty of space for a private office, bonus room, media room, playroom, or guest retreat—perfect for today’s remote work lifestyle or simply spreading out comfortably. One of the home’s standout features is the refreshed side screened-in porch, offering the perfect place to enjoy morning coffee, quiet evenings, or simply take in the peaceful wooded surroundings. Outdoor living continues with the resurfaced and stained deck overlooking the private backyard. Major updates already completed include a new HVAC system with dual-fuel heat, refreshed primary bath, updated landscaping, and more—giving buyers peace of mind on many of the larger-ticket items. Roof is a 1.5 years old. Asheton Park residents enjoy access to a community pool and a convenient Auburn location close to Highway 280, Tigertown, I-85, and downtown Auburn. Homes with this much character, privacy, and updated living space rarely come available.
School System: Cary Woods / Pick
Neighborhood: Asheton Park
Lot Size: 0.89


Additional Listing Details:
| Year | 2004 |
| Beds | 5 |
| Baths | 3 |
| Half Baths | 1 |
| Total Rooms | 1 |
| Sqft | 3384 |
| Foundation | Crawl Space |
| Interior | Ceiling Fans, Garden Tub, Wet Bar |
| Exterior | Masonite Siding, Stone/Block |
| Appliances | Built-in Microwave, Dishwasher, Disposal, Gas Stove, Oven |
| Utilities | Cable TV, Sewage-Public, Water |
Listing Provided By: Prestige Properties, Inc. [Sylvia Mancha Paul]
| Flooring | Tile, Wood |
| Air | Central Electric |
| Heat | Electric |
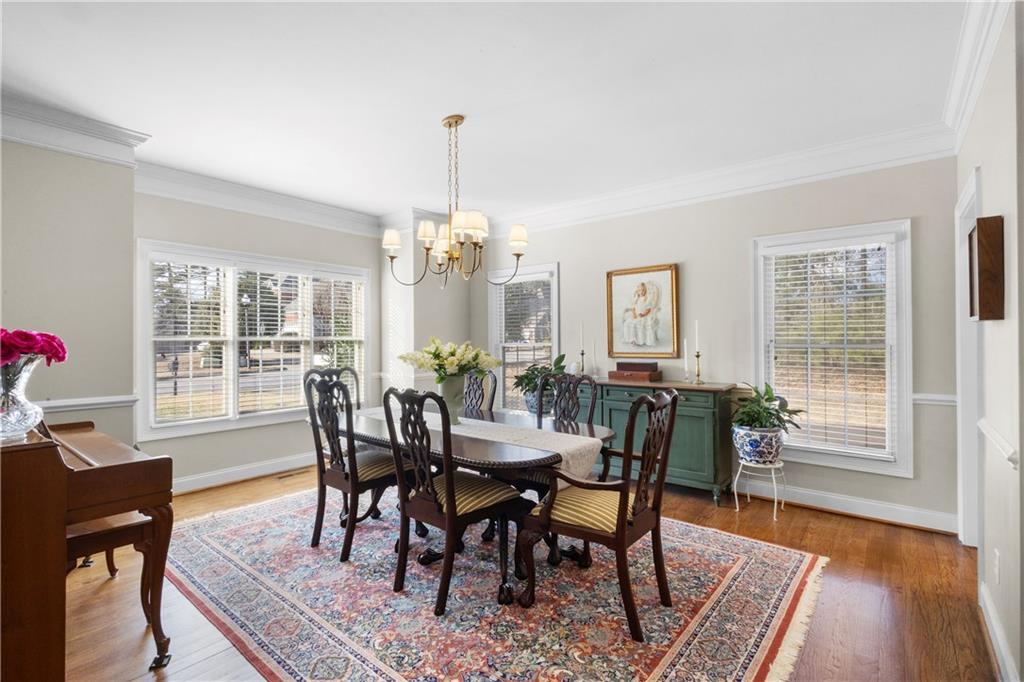
| Kitchen | Formal Dining Room |
| Misc | Association Fees, Restrictive Covenants |
| Subdivision Amenities | Outdoor Pool |
| Porch | Covered, Deck, Enclosed, Screened |
Need More Information?
Contact Us!
List Price: $719,900.00