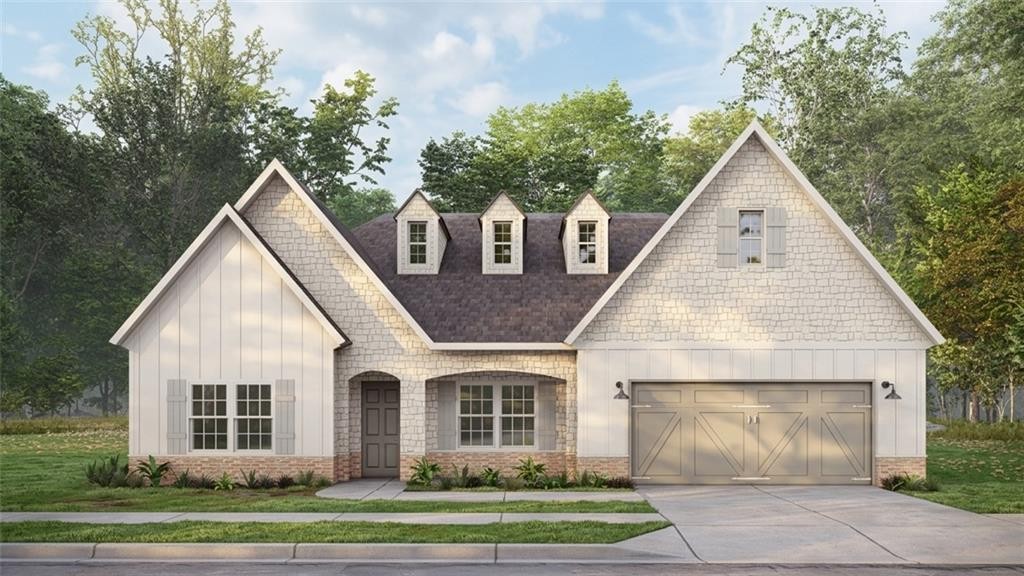
2920 Wyndham Lane Opelika, AL 36804
List Price: $419,900.00 MLS #182451
Description: Welcome to Wyndham Village in Opelika, Alabama, where elevated design meets effortless living. Meet the Camelia A, our newest floor plan offering 4 bedrooms and 3 full baths, with 2,440 SF of beautifully designed living space where open-concept living meets the ease of one-level living. From the welcoming entry, step into the formal dining room featuring a coffered ceiling, then continue into the spacious great room with vaulted ceilings and a cozy gas fireplace. The wide-open kitchen shines with stylish cabinetry, granite countertops, tiled backsplash, and a stainless-steel appliance package with gas cooktop. A large island with integrated sink and dishwasher keeps the kitchen connected to the great room, while the walk-in pantry adds convenient storage. Thoughtful details continue with a mudroom and cubbies tucked just inside the garage entry. The utility room is conveniently positioned near the kitchen and offers easy access from the Owner’s Suite. Bedroom 2 is located at the front of the home with easy access to the hall bath, while Bedrooms 3 and 4 share a convenient Jack-and-Jill bath. The split-bedroom design gives the spacious Owner’s Suite its own private retreat, filled with natural light. The Owner’s Bath features two sinks, a dedicated vanity area, garden tub, separate shower, and spacious walk-in closet with convenient access to the laundry room. Luxury flooring flows throughout the main living areas. Step outside to the signature Gameday Patio, featuring vaulted ceilings and a fireplace, the perfect spot for relaxing evenings or casual get-togethers. With a two-car garage, thoughtful storage, open living spaces, and everything conveniently arranged on one level, The Camelia A brings style and function together beautifully. Enjoy access to Wyndham Village amenities, including a community pool, playground, and pavilion.
School System: Northside Intermediate / Southview Primary
Neighborhood: Wyndham Village
Lot Size: 0.23
Additional Listing Details:
| Year | 2026 |
| Beds | 4 |
| Baths | 3 |
| Sqft | 2440 |
| Foundation | Slab |
| Interior | Ceiling Fans, Garden Tub, Primary Bedroom Downstairs, Security System, Washer/Dryer Connection, Other-See |
| Exterior | Brick Veneer, Cement Board, Stone/Block |
| Appliances | Built-in Microwave, Dishwasher, Disposal, Gas Cook Top, Oven |
| Utilities | Underground Utilities |
Listing Provided By: Hughston Homes Marketing [Lisa Bancer]
| Flooring | Carpet, Ceramic Tile, Other-See Remarks |
| Air | Central Electric, Heat Pump |
| Heat | Electric, Heat Pump |
| Kitchen | Eat-in, Formal Dining Room, Island, Walk-in Pantry |
| Misc | Association Fees, Irrigation System |
| Subdivision Amenities | Outdoor Pool, Other-See Remarks |
| Porch | Covered, Front, Patio, Rear |
Need More Information?
Contact Us!
List Price: $419,900.00