131 Turing Lane Auburn, AL 36830
List Price: $1,195,000.00 MLS #182688
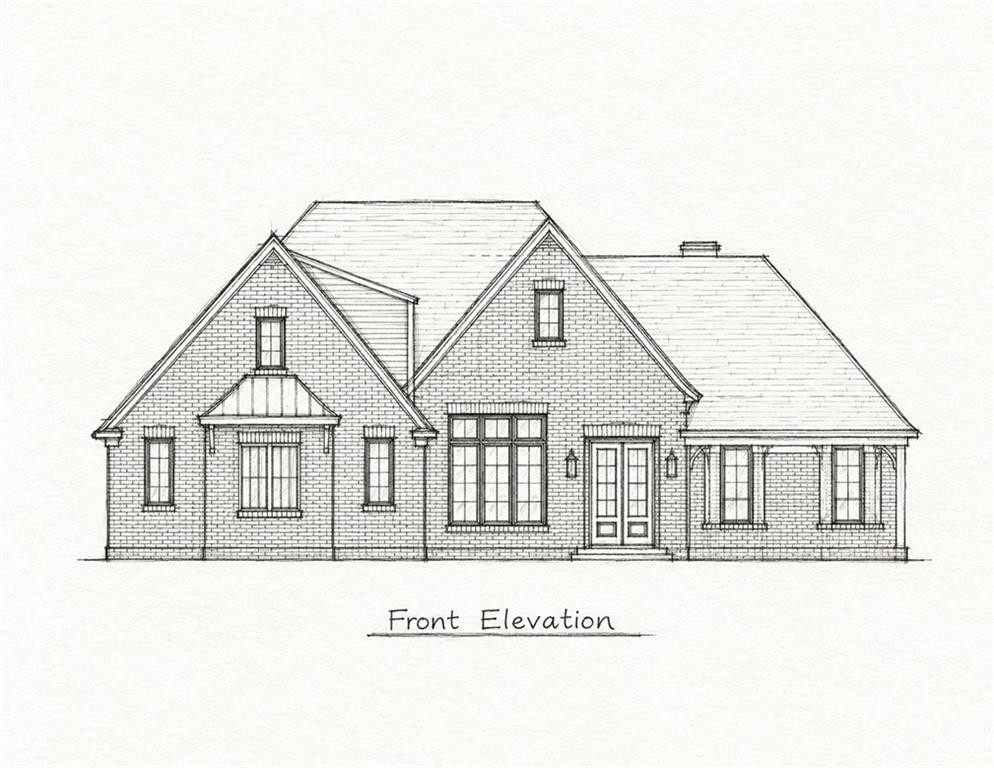
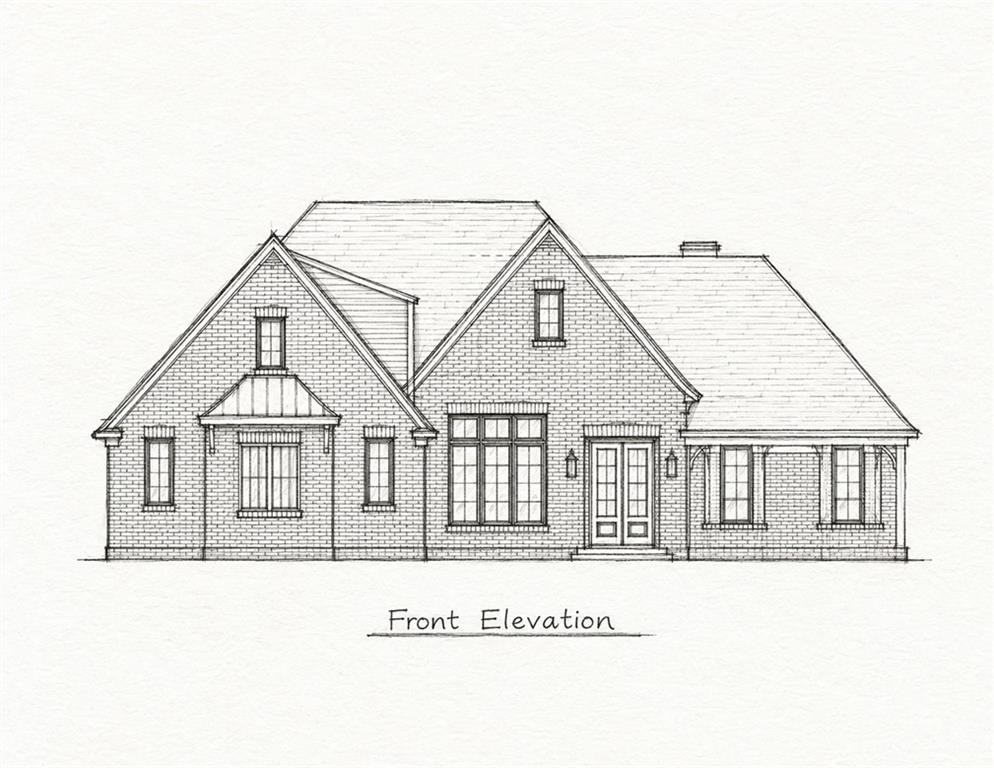
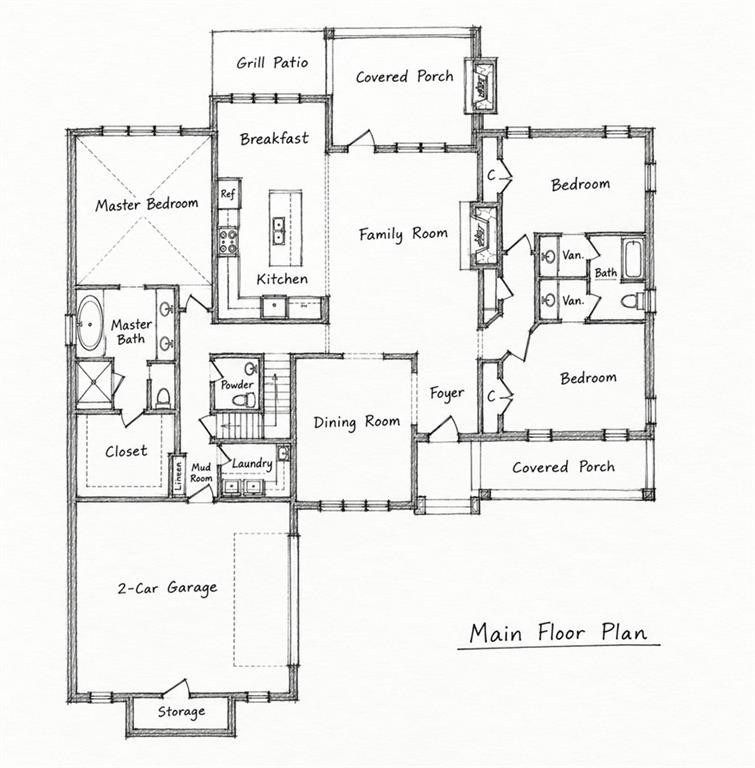
Description: A tried-and-true designer plan by Michael Allen Homes, this thoughtfully designed home combines everyday functionality with generous living spaces and beautiful custom finishes. The main level offers an open and inviting layout with a spacious family room, gourmet kitchen with large center island, adjoining breakfast area, and formal dining room—providing plenty of space for both casual living and entertaining. The oversized primary suite is privately positioned on the main level and features a spacious bath and large walk-in closet. Two additional bedrooms and a full bath are also located on the main floor, making this layout ideal for guests, children, or a home office setup. A dedicated laundry room, mudroom, powder room, and abundant storage add even more everyday convenience. Upstairs expands the versatility of the home with a fourth bedroom and full bath, a separate 5th bedroom/flex room, and a huge playroom/bonus room that could serve as a media room, game room, home gym, or additional sleeping space. Additional upstairs storage makes this floor plan as practical as it is spacious. Outdoor living is equally well considered, with a covered rear porch overlooking the backyard, a separate grill patio off the breakfast area, and an additional covered front porch. Located in the desirable Bridgewater at Cary Creek, this new construction home will feature the elevated finishes Michael Allen Homes is known for, including pre-engineered hardwood flooring, quartz or high-end granite countertops, custom cabinetry by Van Nostrand, designer lighting, and a zero-entry tiled primary shower with frameless glass. Energy-efficient and low-maintenance features include spray foam insulation in the attic, tankless hot water heaters, dual-zoned HVAC systems, Zoysia sod, and irrigation.
School System: Cary Woods / Pick
Neighborhood: Bridgewater At Cary Creek
Lot Size: 0.57
Additional Listing Details:
| Year | 2027 |
| Beds | 5 |
| Baths | 3 |
| Half Baths | 1 |
| Sqft | 3642 |
| Foundation | Slab |
| Interior | Ceiling Fans, Primary Bedroom Downstairs |
| Exterior | Brick Veneer |
| Appliances | Built-in Microwave, Dishwasher, Disposal |
| Utilities | Cable TV, Gas-Natural, Sewage-Public, Water |
Listing Provided By: Jl Real Estate Group [Jenifer Lovvorn]
| Flooring | Carpet, Tile, Wood |
| Storage | None |
| Air | Central Electric |
| Heat | Heat Pump |
| Kitchen | Breakfast Room, Formal Dining Room, Island, Pantry |
| Misc | Association Fees, Bonus Room, Irrigation System, Restrictive Covenants |
| Subdivision Amenities | Other-See Remarks |
| Porch | Covered, Front, Rear |
Need More Information?
Contact Us!
List Price: $1,195,000.00